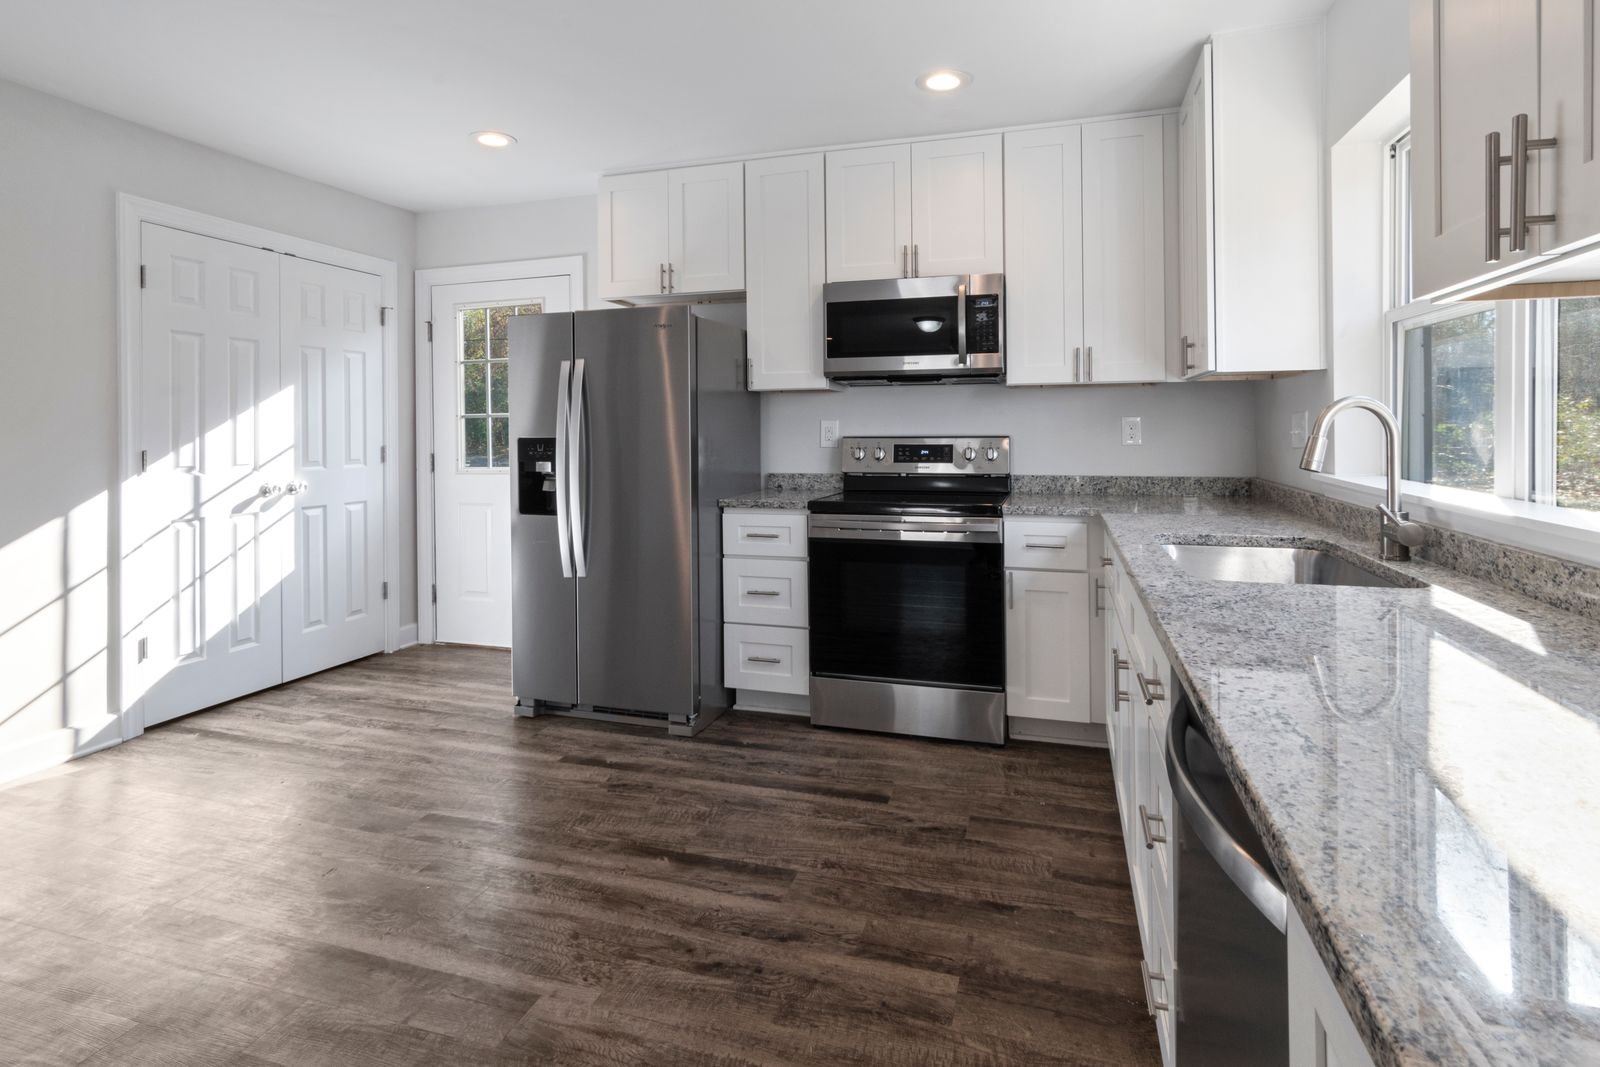
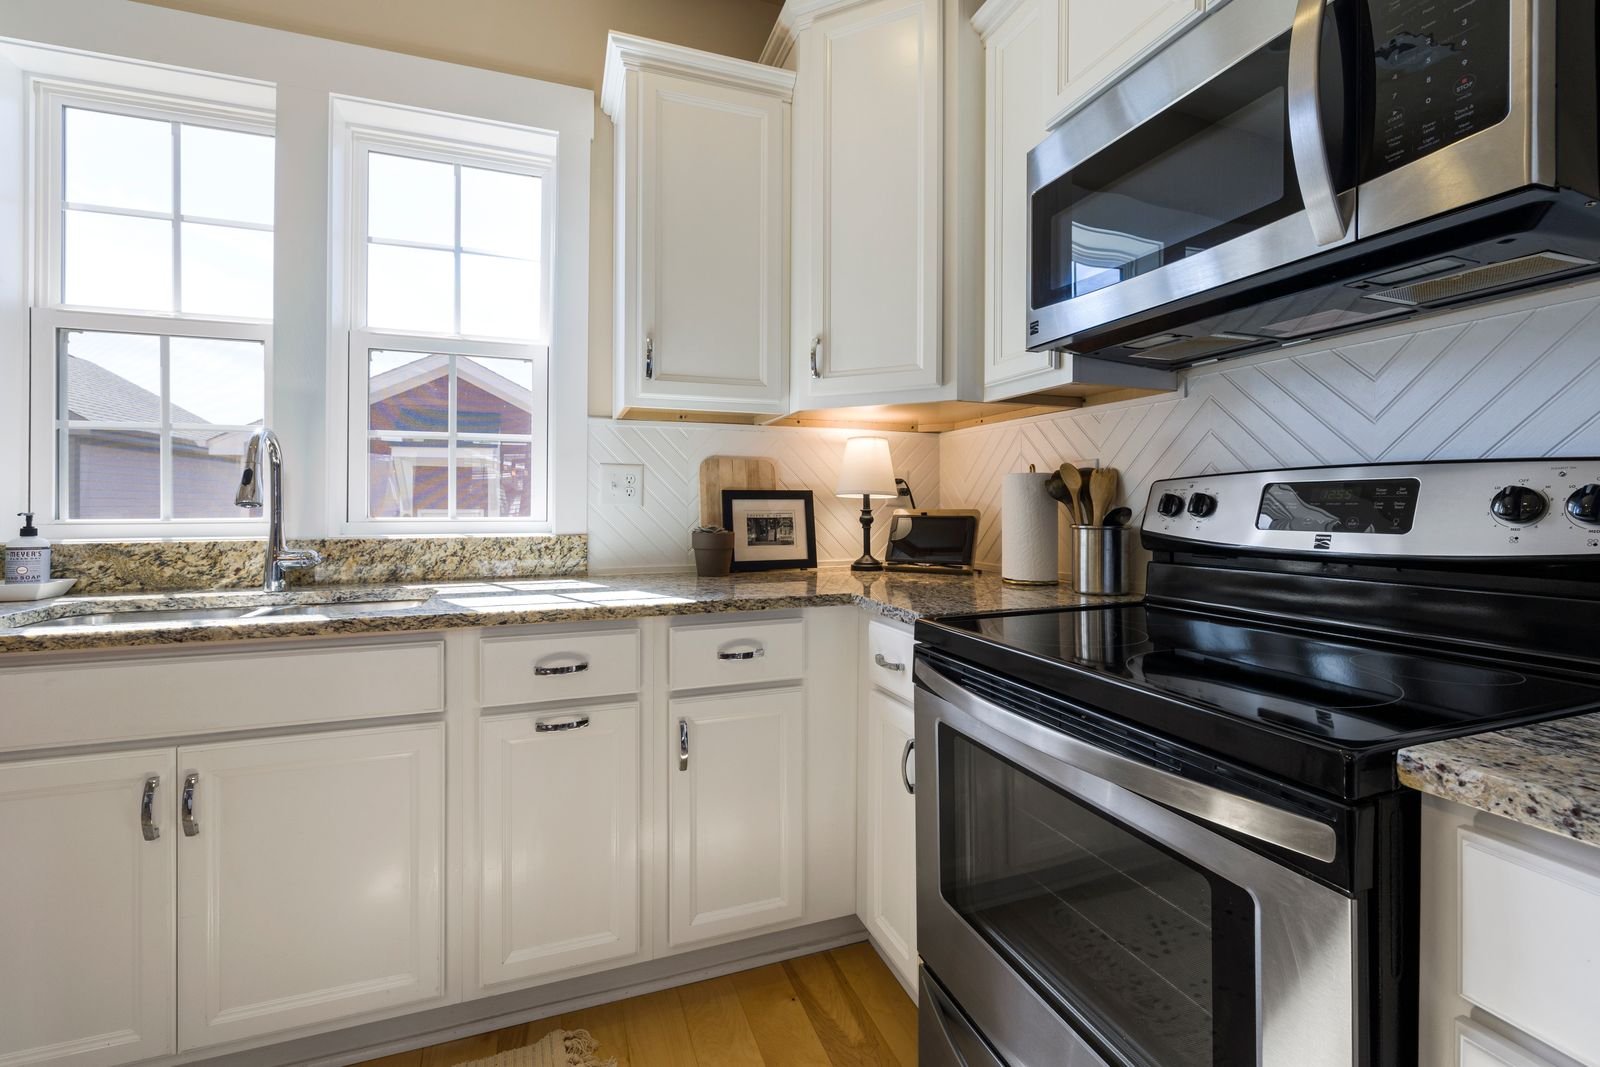
A successful kitchen renovation in Armonk should support everyday family life, entertaining, and the larger scale of many local homes while remaining practical and easy to maintain. For kitchen flooring and lighting, Manhattan Kitchen & Bath focuses on flooring and lighting improvements that make the kitchen more comfortable, durable, bright, and visually connected to nearby rooms. The service is tailored to the actual property rather than based on a standard package.
The work can include hardwood or engineered wood flooring, tile flooring, subfloor repair and leveling, under-cabinet lighting, and recessed, pendant, and dimmable lighting. We inspect existing conditions before recommending products or promising layout changes. This helps separate cosmetic improvements from work that requires deeper preparation, licensed trades, structural review, or permits where applicable.
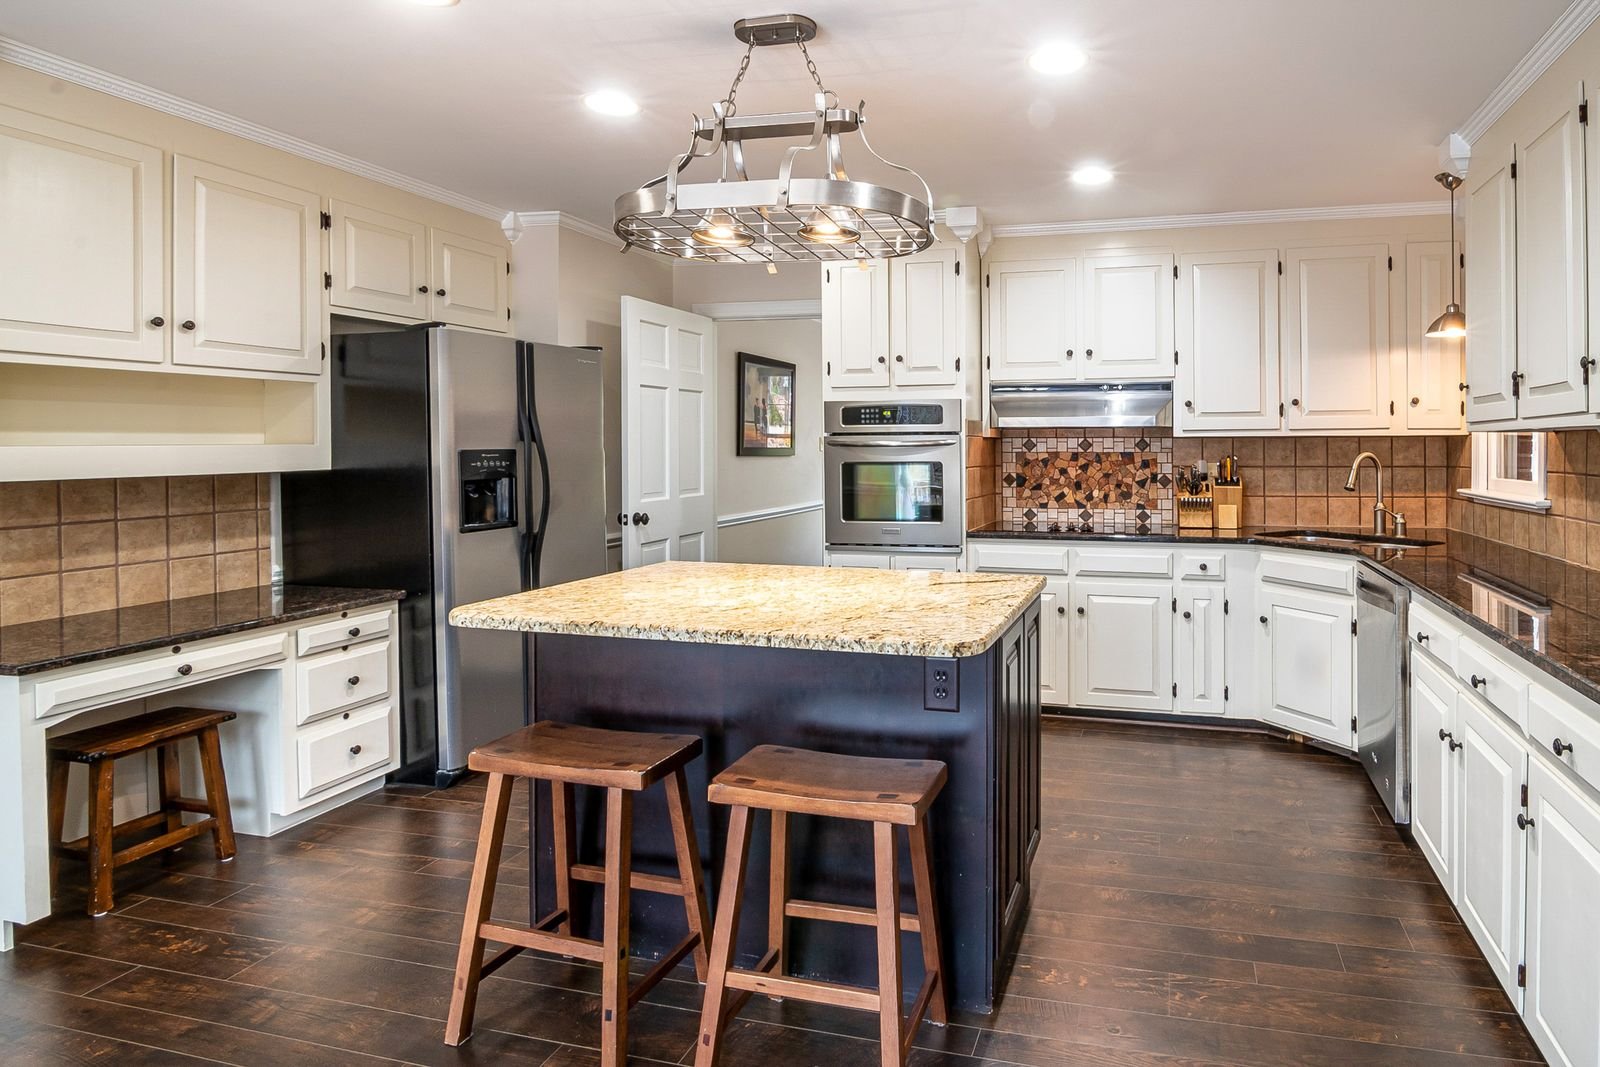
Armonk presents a distinct remodeling environment: Armonk homes may have existing hardwood extending through large first-floor spaces, additions with different floor heights, vaulted areas, or kitchens that need better task and ambient lighting. Easier driveway access can help with staging, but structural changes, additions, building systems, and local approval requirements still need review before work begins.
Design and planning center on floor continuity, transitions, island lighting, ceiling height, work-surface shadows, color temperature, dimming, and how natural and artificial light work together. Product dimensions, maintenance, durability, compatibility, and lead times are reviewed before final selections. The goal is to avoid attractive choices that do not fit the room, conflict with existing conditions, or create unnecessary installation problems.
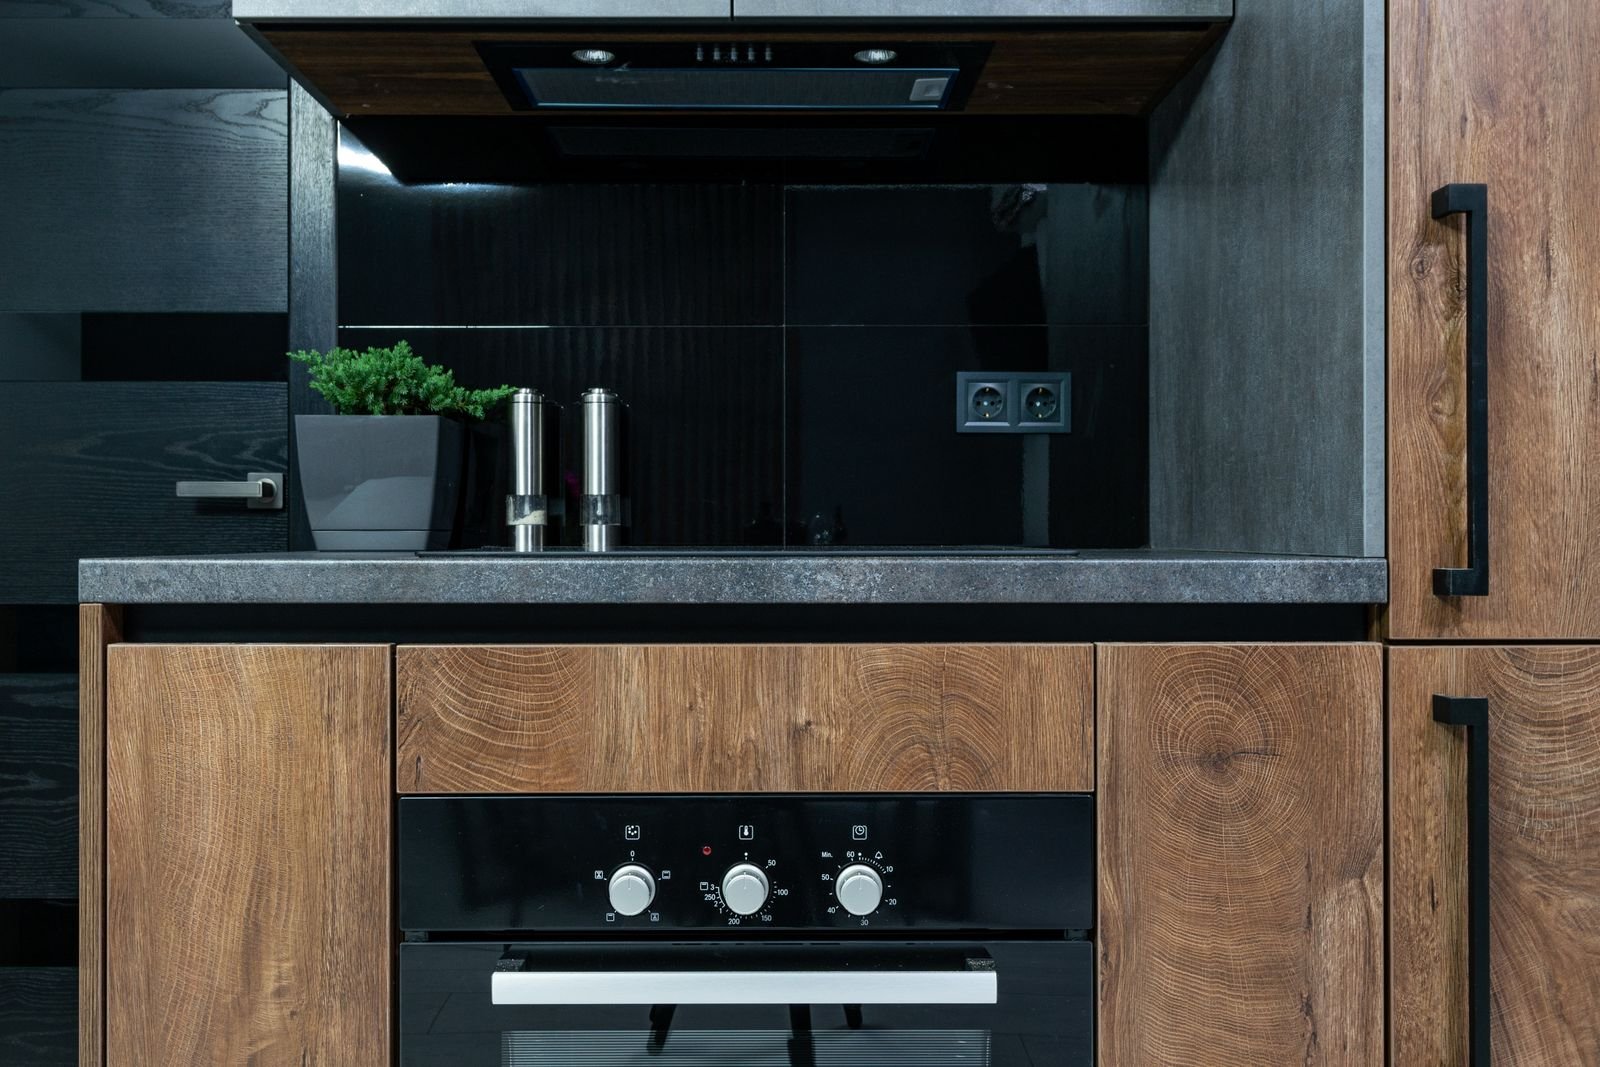
Our process begins with field measurements and a discussion of cooking habits, storage, style, budget, and timing. We define the scope, review selections, identify long-lead items, and organize demolition, rough work, installation, and final completion in the correct sequence.
The intended result is a kitchen that feels comfortable underfoot and properly illuminated for cooking, dining, and entertaining. Clear communication before materials are ordered helps control changes and delays. Final requirements should be confirmed after a site visit and review of the specific project scope.
For kitchen flooring and lighting in Armonk, Manhattan Kitchen & Bath provides organized planning, careful interior construction, and attention to the details that affect the finished space. Contact us to discuss the property, project goals, and next steps.