
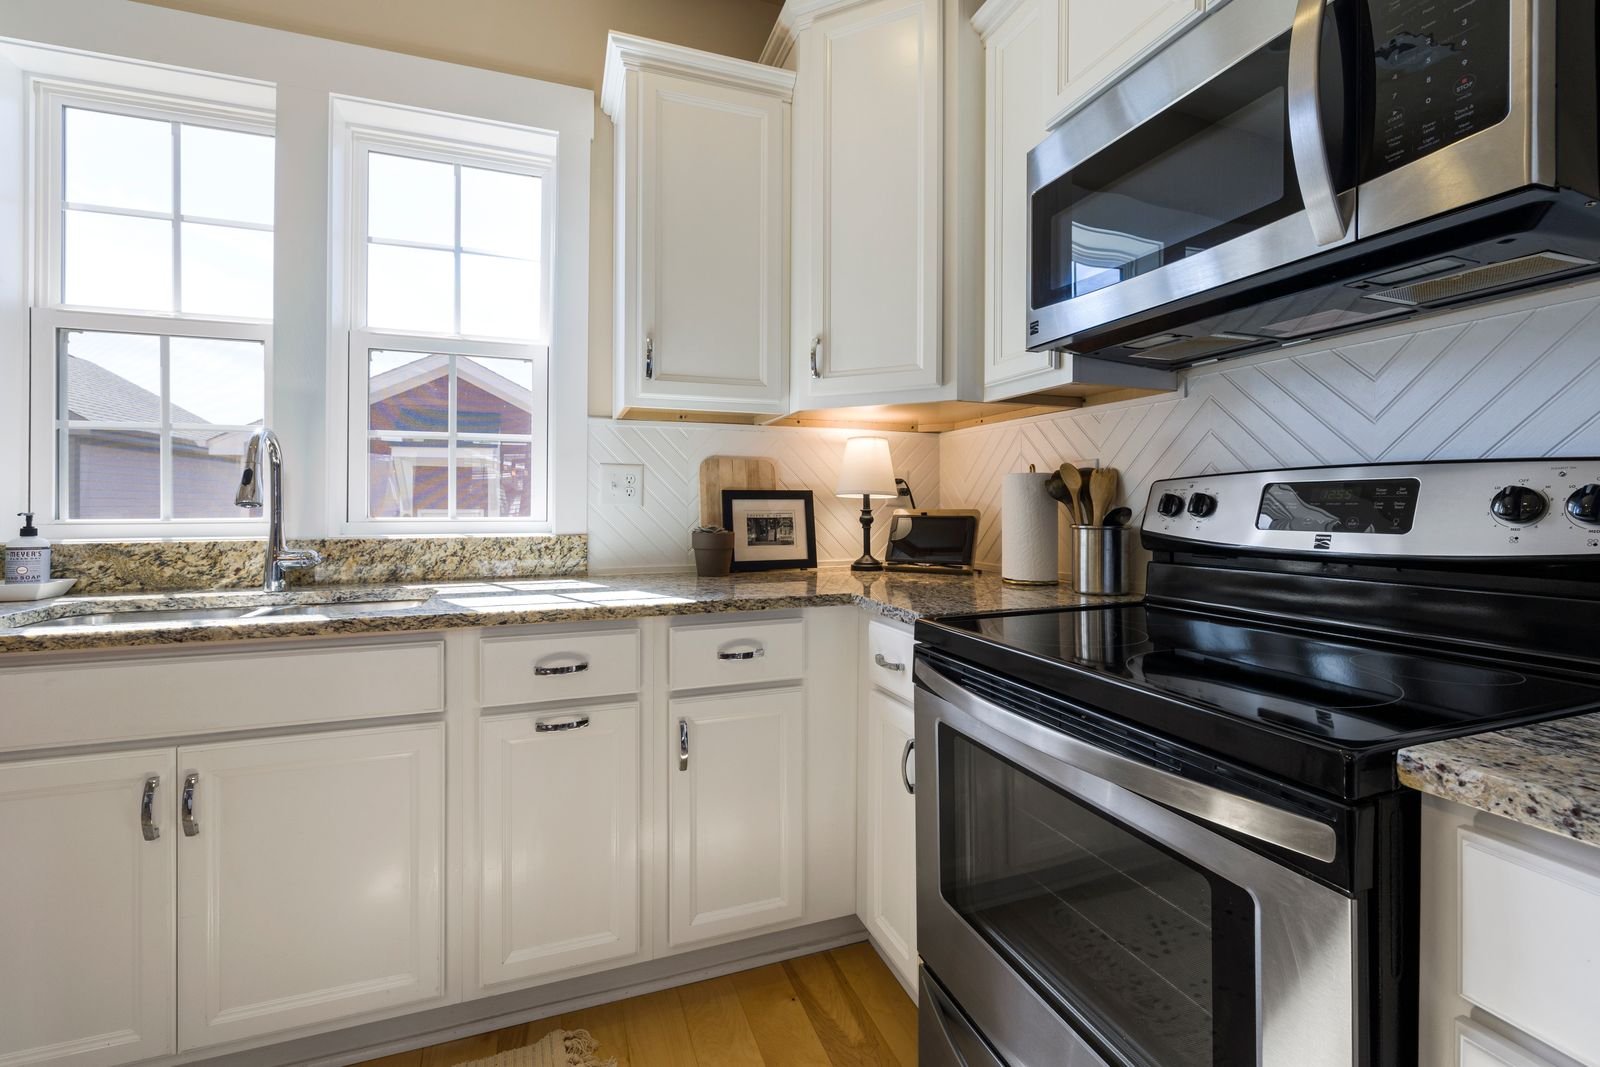
Custom cabinets and storage should be organized around the things you actually keep. Tall trays, countertop appliances and everyday dishes require different arrangements, and an attractive elevation may conceal inconvenient access. Manhattan Kitchen and Bath can discuss cabinet projects through an inventory of contents, measured openings and the intended room layout. Identify which items need quick access and which can be stored less prominently. Decisions about drawers, internal fittings and door movements should follow that brief. Exact dimensions and neighboring equipment need confirmation before a fitted order is released, especially where existing walls or floors are irregular.
Developing useful fitted storage
List frequently used items and any equipment with exact installation requirements. Review drawer movement, handles, corners and nearby appliance doors together. Ask who coordinates panels and fillers and when the room is measured for production. A fitted accessory should have a clear purpose in the household, with its space and movement understood. Keep the approved arrangement current if an appliance changes, so the manufactured cabinetry still describes the kitchen that will actually be installed.
Inventorying the items that need a place
Group household items by use and frequency. Everyday dishes should be accessible in relation to the dishwasher and serving area, while occasional equipment may be stored elsewhere. Measure unusually tall or wide items instead of assuming that a standard shelf will accommodate them. Consider the weight of contents and how they will be lifted. A storage plan based on actual inventory can prevent paying for an accessory that looks useful but does not fit the household's needs. It also helps identify where fewer, better arranged compartments may provide more practical benefit than a larger number of small cabinets.
Choosing between drawers shelves and pullouts
Compare the usable space and operation of each storage type. Drawers can make deep contents easier to reach, but runners and box construction reduce the interior dimensions. Pullouts may provide access in a narrow opening but require a suitable load and clear movement. Adjustable shelves offer flexibility, while a fixed arrangement may suit a known item better. Ask for interior dimensions, not just the cabinet's external width. Test access with the proposed neighboring doors and appliances. The best arrangement should be understandable in daily use and maintainable without depending on a complicated mechanism in every available corner.
Making difficult corners and narrow areas useful
A corner cabinet needs a specific strategy. Some mechanisms make contents accessible but occupy part of the opening and introduce moving components. A simpler shelf can provide substantial storage but be less convenient at the back. In a narrow space, a filler may be necessary for door operation rather than represent wasted potential. Compare the alternatives honestly. A highly specialized accessory should solve an actual storage problem. The design should explain where it fits, what it can hold and how it operates, so that a difficult part of the room does not become an expensive feature with limited use.
Coordinating fitted cabinetry with the room
Custom work should respond to verified wall, floor and ceiling conditions. Irregular surfaces can affect fillers, scribing and the final appearance of doors. Plan end panels and the treatment where a cabinet meets a wall or an appliance. Tall units may need clearance for installation as well as their final position. Review the route through the property for larger assemblies before fabrication. A cabinet that fits the finished drawing still needs to be delivered and installed. The production information should therefore address field dimensions, access and the installation method together.
Selecting construction finish and hardware
Discuss cabinet construction in terms of the intended use, support and care. Request information about the selected materials and hardware rather than rely on a general description such as premium. Compare finish samples beside the surfaces that will remain. A color can look different under the room's lighting, and the grain or sheen can vary across a larger run. Hardware should be evaluated for grip, projection and interference with neighboring components. Keep the approved finish and hardware models in the selection record so that production and installation refer to the same choices.
Reviewing drawings and authorizing fabrication
Cabinet drawings should identify elevations, interior arrangements, fillers, panels and the exact dimensions that govern production. Check where outlets, pipework and appliances interact with the cabinets. A homeowner should understand the drawing well enough to recognize the storage provided, while technical coordination remains with the responsible professionals. Record approval and resolve outstanding questions before production. If a change is made afterward, ask how it affects fabrication, cost and installation. This prevents an informal preference from becoming an undocumented alteration to cabinetry that has already been manufactured.
Planning adjustments and long term care
Installed cabinetry should be reviewed for door and drawer operation, alignment and the agreed finish details. Some adjustment may be needed as installation is completed, so record outstanding items. Ask how removable shelves or accessories are operated and which cleaning products suit the finish. Retain hardware and supplier information for future service. Do not overload a component beyond the selected system's stated use. A practical handover gives the household enough information to use the storage properly and to describe a later concern accurately, rather than depend on memory of a showroom conversation months earlier.
What to include in your project inquiry
Send the property address, photographs and a brief description of the result you want. Identify the areas involved, components you hope to retain and products already selected. Explain any access arrangements or building instructions that affect the work. If you have a preferred completion date, share it with the scope so the sequence and prerequisites can be discussed.
A useful proposal connects removal, preparation, supplied materials and installation. Ask what is included at the boundary with retained finishes and which contributions belong to another provider. Where a condition cannot yet be verified, identify the next step before an exact order or construction commitment depends on it.
Frequently Asked Questions
What information helps plan cabinet interiors?
List the contents, how often they are used and any awkward handling. Include tall or heavy items and exact appliance information where it affects fit. Compare usable interiors rather than frontage alone. The plan should show how drawers, shelves and mechanisms support the tasks that prompted the storage improvement.
Can a similar appliance affect cabinetry already selected?
Yes, nominal size or appearance can conceal different clearances and installation needs. Review exact model information before acceptance and ask the relevant providers to identify effects on panels, fillers and openings. Update the current drawings before production depends on details belonging to the earlier appliance selection.
Should every cabinet include a fitted accessory?
Choose accessories through a practical purpose. Review movement, usable capacity and care in the selected cabinet. Extra complexity may add little benefit if it does not help the contents you actually store. A useful arrangement should explain each feature's role and preserve access to neighboring components.
Discuss custom cabinets with Manhattan Kitchen and Bath
Tell us what you want to improve and share the information available about the property. We can discuss the requested work, your priorities and the next step toward a defined project scope.