
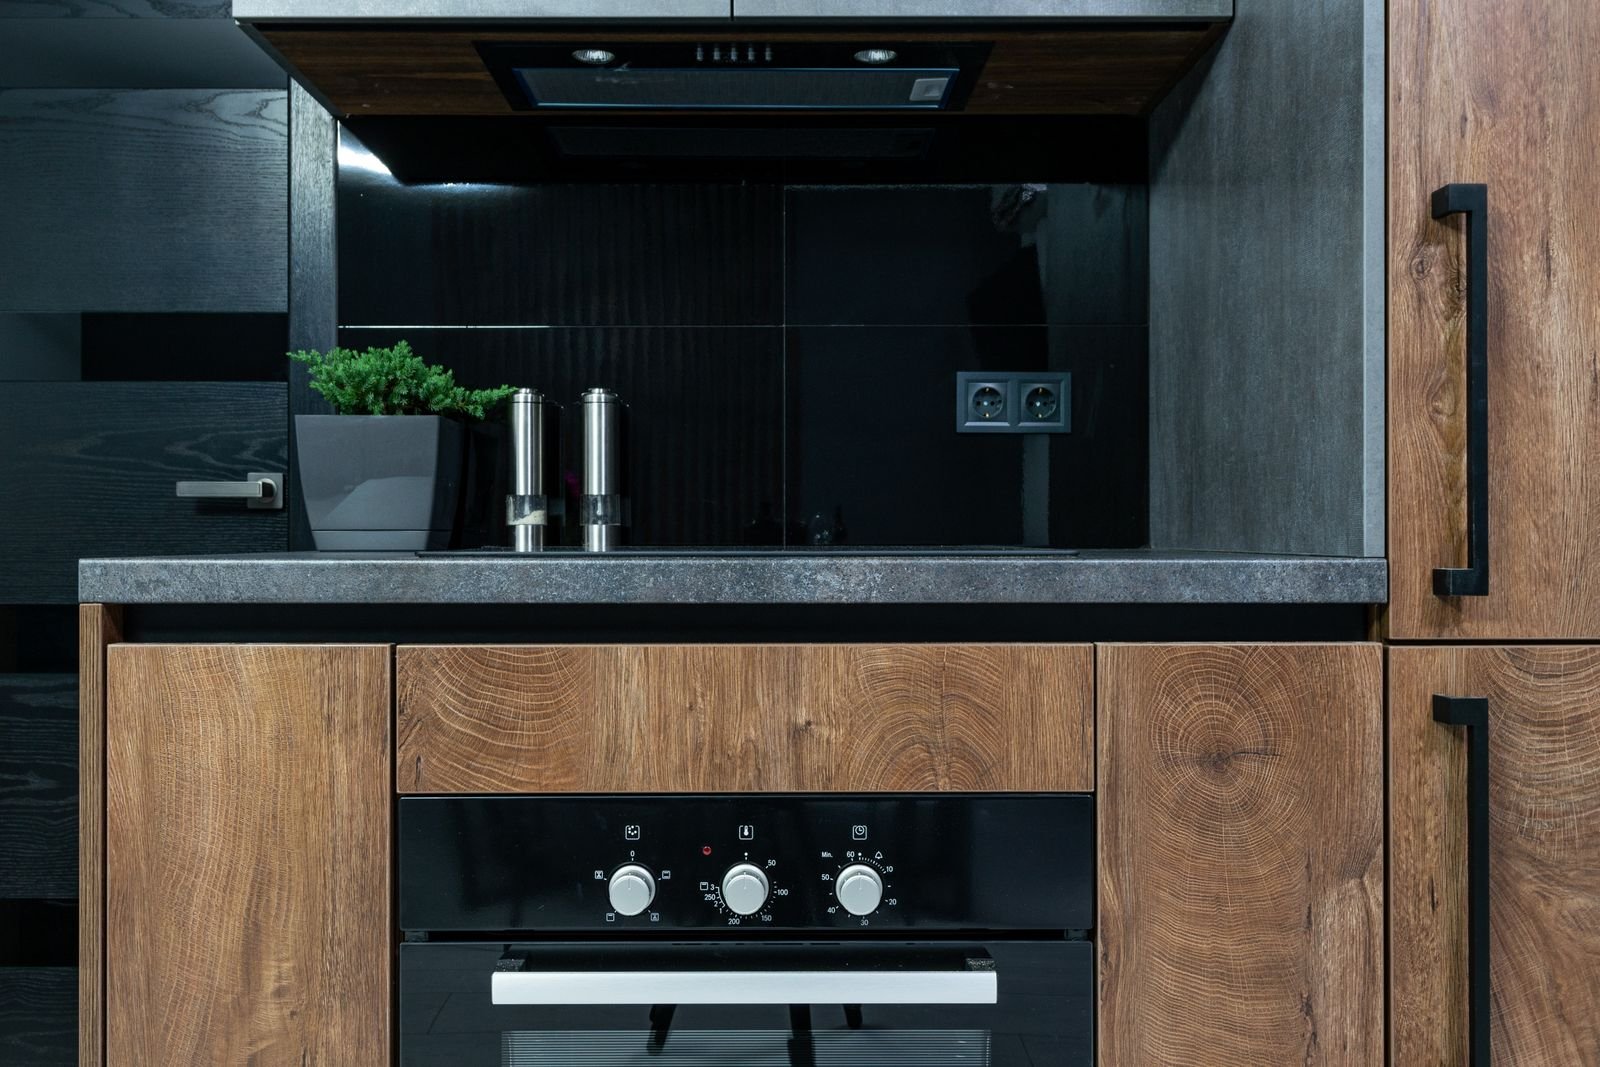
A kitchen arranged around your everyday routine
A kitchen should make the activities you repeat every day feel easier. Preparing food, unloading groceries, washing dishes and finding the right pan all depend on the arrangement of the room. A renovation is the opportunity to improve those relationships while choosing finishes you enjoy.
Manhattan Kitchen and Bath helps you plan kitchen remodeling around your existing space, priorities and budget. We discuss complete renovations as well as focused improvements to cabinetry, surfaces and flooring. The scope connects the visible choices with preparation and installation so you understand the project as a whole.
Complete Kitchen Renovation
A complete kitchen renovation brings the layout, cabinetry, surfaces and surrounding finishes into one coordinated plan. Start by identifying what works in the current room and where it falls short. You may need better preparation space, more practical storage or a stronger connection to dining and living areas.
The scope should establish what will be removed, retained and installed. If the arrangement changes, review the effects on walls, plumbing, electrical work and appliances with the appropriate professionals. Keeping the current footprint can still allow meaningful improvements, while moving major components creates different dependencies.
Selections should be reviewed together. Cabinet plans affect countertop dimensions; appliance models affect clearances; and flooring decisions influence transitions and finished heights. Confirm those relationships before fabrication or purchasing relies on them.
Custom Cabinets
Cabinets should be planned around the contents they hold. Deep drawers can make cookware easier to reach, tall storage can organize awkward items, and internal fittings can reduce unused space. The best arrangement depends on what you keep and how often you use it.
We discuss cabinet layouts, finishes and storage priorities alongside the room dimensions and appliance information. Review door swings, drawer access and the relationship with corners, windows and neighboring openings. A cabinet can fit the available width while remaining inconvenient to use.
Exact dimensions matter before a fitted order is released. Existing walls and floors need assessment, and selected equipment should be confirmed. Keep the current cabinet drawing and product schedule together so suppliers and installers work from the same arrangement.
Countertops and Backsplashes
Countertops and backsplashes bring much of the kitchen's color and character together. Compare surface options through appearance, cleaning requirements and your daily use. Review larger samples where possible, particularly when pattern variation is part of the material.
Discuss seams, edges, overhangs, sink details and the junction with walls before fabrication. A replacement surface may also involve removal and preparation around retained cabinets. The proposal should explain who supplies the material, who measures for fabrication and what installation work is included.
Backsplash planning needs attention to outlets, corners, windows and finishing edges. Tile layout should be considered before installation begins so cuts and transitions look intentional. Coordinate countertop and backsplash decisions rather than selecting each in isolation.
Kitchen Flooring
A kitchen floor needs to suit cooking, movement and routine cleaning. Material appearance matters, but so do the condition of the base, transitions to adjoining rooms and the relationship with appliances and cabinets.
We discuss installation scope around the actual floor and selected product. Preparation may include correcting an unsuitable base or addressing changes in level before installation can proceed. A surface described as water-resistant does not resolve every condition beneath it or make the entire room waterproof.
Review finished heights near doorways and appliances. The sequence should also account for whether flooring runs beneath cabinetry and how retained components will be protected. These decisions help the completed floor fit the kitchen rather than create an avoidable obstacle at its boundaries.
Planning a kitchen that is comfortable to use
Describe the room during a busy meal. Where do people cross paths? Which items are hard to reach? Is there enough space to set something down beside an appliance? These observations make the design brief more useful than a list of finishes alone.
Test proposed arrangements with appliances open and seating occupied. An island may offer work space while restricting movement in a smaller room. A peninsula may provide a better boundary, or the kitchen may work best without either. Compare the options against your actual routine.
Lighting, ventilation and service locations also belong in the planning discussion even when they are not separate menu categories. Confirm the included work and assign specialist contributions clearly.
Preparing for construction
Before the kitchen is taken out of use, agree on access, deliveries, storage and household arrangements. Discuss which appliances or facilities will be unavailable and avoid relying on a retained fixture staying operational through every stage.
Confirm the selected products before ordering fitted components. If a substitute is considered, review its dimensions and installation needs as well as appearance. Similar models are not always interchangeable.
A clear scope should explain allowances, exclusions and how unexpected findings will be handled. If a concealed condition changes the proposed work, review the response and authorization before proceeding.
Kitchen remodeling questions
Do I need to replace everything?
No. Some projects retain the layout, appliances or suitable cabinets. The condition and compatibility of those items should be assessed before the scope depends on keeping them.
Can I move the sink or remove a wall?
Those changes can be explored, but feasibility depends on the property and appropriate professional review. A concept drawing does not confirm structural or service conditions.
When should countertops be measured?
Fabrication dimensions should follow the fabricator's requirements and verified installation conditions. An early room measurement may support planning without being ready for a final order.
How long will the kitchen be unavailable?
The period depends on the scope, product readiness and sequence. Discuss the expected interruption during planning and ask how changes will be communicated.
How do I start?
Send your project address, photographs and a brief description of what you want to improve through the contact form. Include any management requirements and products you already plan to use.
Plan your kitchen with Manhattan Kitchen and Bath
Bring your ideas, questions and priorities. We can discuss the renovation and the information needed to develop a workable scope.