
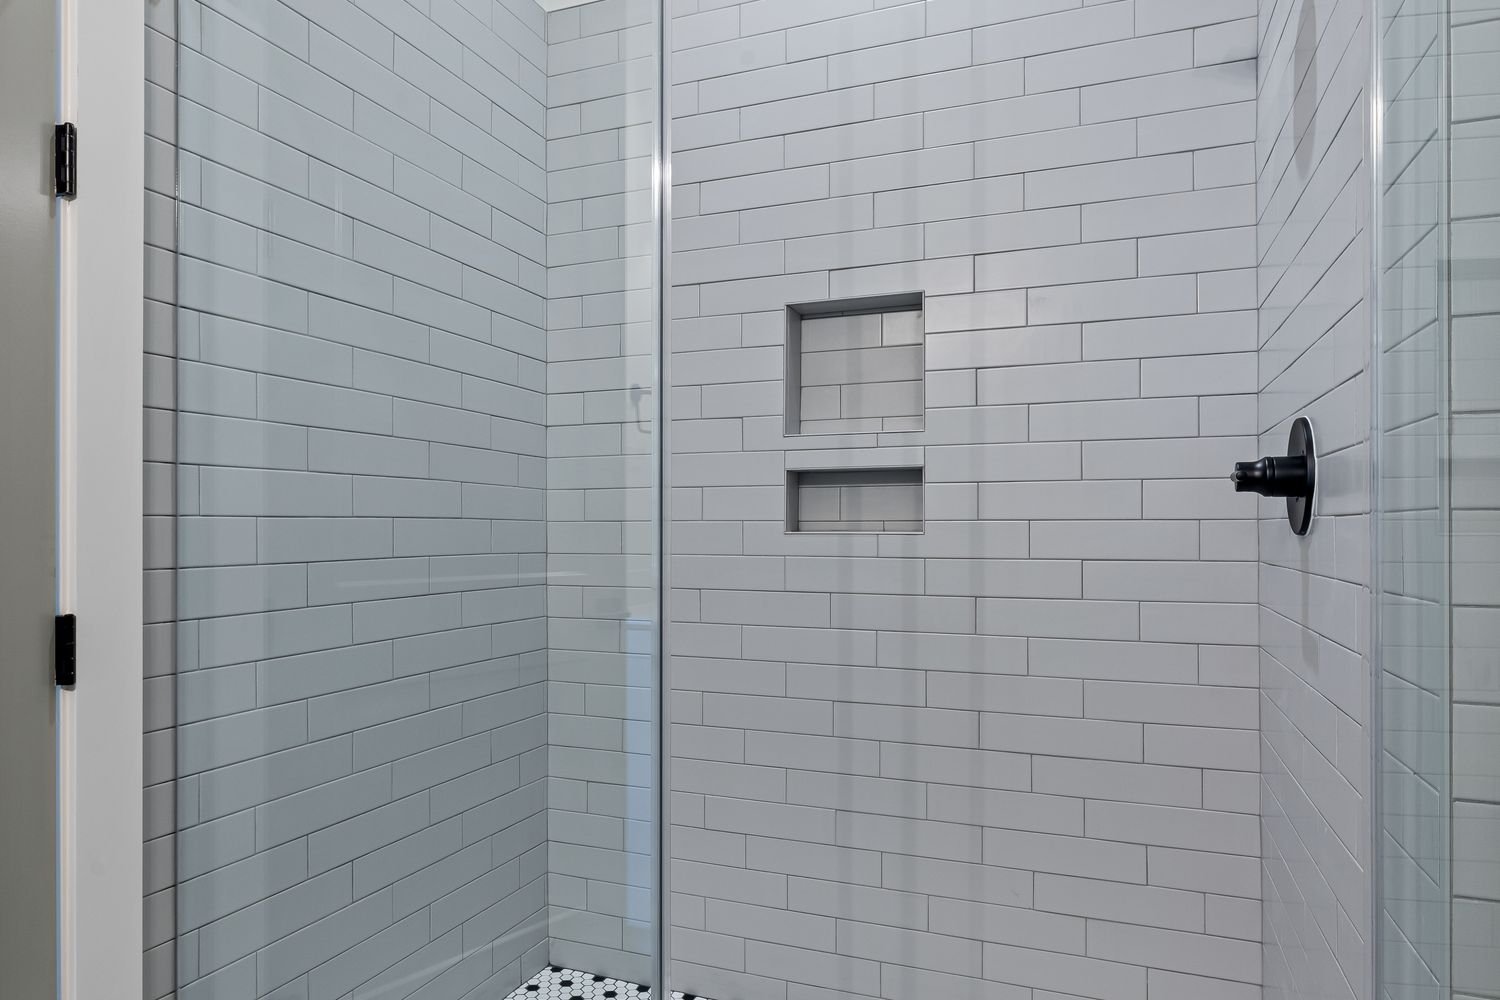
Walk-in showers and tub conversions require a decision about the household's bathing needs before the enclosure is selected. A shower that looks open in a photograph may have different entry, cleaning and splash-control demands in your bathroom. Manhattan Kitchen and Bath can discuss conversion work with the existing layout, drainage position and preferred use. Explain whether another bathtub will remain in the home. The scope should connect the base, waterproofing, wall finishes and enclosure as one installation, with qualified review of plumbing changes. A conversion is a change in room function, not simply a fixture swap.
Reviewing the conversion as a complete assembly
Show the tub area, nearby fixtures and full room entrance. Ask how drainage, waterproofing and the enclosure relate to the proposed finished levels. Keep exact products with the discussion and identify relevant professional contributions. If a specialized design is needed, describe the actual user requirements rather than rely on a general service term. Comparing complete arrangements gives the homeowner a clearer choice than evaluating an enclosure by appearance without the construction information that governs its use.
Deciding whether a conversion suits the household
Compare the use of the existing tub with the intended shower. Consider who uses the room, which bathing routines matter and whether another tub or bathroom serves those needs elsewhere. A conversion can change both daily convenience and the room's maintenance routine. The decision should follow the household's actual priorities rather than a general statement that showers or tubs are always better. Describe the expected result clearly. That brief allows the project team to assess feasible arrangements and explain where a preferred feature changes the work required beneath or around the visible enclosure.
Assessing the space exposed by tub removal
Removing a tub can reveal unfinished walls, floor areas and service conditions that were concealed. The new shower should be designed from the actual opening and assembly, not merely the tub's advertised length. Identify what can be assessed before removal and what information will become available afterward. The proposal should describe the anticipated reconstruction and how discoveries are handled. Retained walls and flooring may need a coordinated boundary with the new work. This makes the conversion understandable as a construction project rather than a simple exchange of two products within an assumed identical footprint.
Coordinating the floor drain and entry
The shower floor, drainage and entry need to work together. A preferred low threshold can affect levels and the assembly below the finish. The responsible designer or installer should assess the proposed detail for the property and chosen system. Ask how the shower will contain water during ordinary use and how the entry relates to the bathroom floor. Do not judge feasibility from a rendering alone. If the desired arrangement requires work beyond the initial scope, compare the alternatives before committing to tile or an enclosure that depends on that unresolved design.
Choosing an enclosure that fits its operation
An enclosure should be tested in relation to the room's door, fixtures and user movement. A hinged door needs a clear operating area, while other arrangements have their own dimensions and maintenance considerations. Review handles, seals and access for cleaning. Final enclosure measurements may depend on the completed opening, so identify the appropriate ordering stage. A panel shown in a concept plan should not be treated as a fabrication dimension. The project should coordinate the enclosure with wall support, finished surfaces and the actual use of the shower before purchasing fixes the details.
Planning niches benches and accessories
Built-in features introduce useful functions and additional construction details. A niche needs a location compatible with the wall and chosen assembly. A bench affects the available standing area and the water-management design. Accessories may require support behind the finish. Select features because they solve an identified need, and discuss their cleaning and reach. Record their dimensions and locations before wall preparation closes off easy changes. The installer should coordinate these features within the specified shower system instead of treating them as decorative additions that can be improvised after waterproofing and tile are underway.
Selecting controls and shower fittings
The exact valve, controls and shower fittings should be coordinated with the proposed use and wall arrangement. Discuss reach from the entry, the intended spray positions and access for relevant maintenance. The responsible plumbing professional should assess product requirements and the existing services. A trim finish is only part of the selection; components concealed in the wall must correspond to the approved system. Keep model information with the drawings. If the product changes, review compatibility before closing the wall or ordering a finish that depends on a particular opening and mounting arrangement.
Defining the conversion boundary and handover
The proposal should explain the treatment of walls, floors and fixtures beyond the shower itself. A conversion may leave a visible difference where a tub apron or old surround ended. Decide whether the surrounding area will be repaired locally or refinished more broadly. At handover, review accessible controls, enclosure operation and the agreed finish details. Retain care information for the selected products and joints. The homeowner should know what was changed, which components were retained and what maintenance is expected, without assuming that the conversion has renewed every part of the bathroom.
What to include in your project inquiry
Send the property address, photographs and a brief description of the result you want. Identify the areas involved, components you hope to retain and products already selected. Explain any access arrangements or building instructions that affect the work. If you have a preferred completion date, share it with the scope so the sequence and prerequisites can be discussed.
A useful proposal connects removal, preparation, supplied materials and installation. Ask what is included at the boundary with retained finishes and which contributions belong to another provider. Where a condition cannot yet be verified, identify the next step before an exact order or construction commitment depends on it.
Frequently Asked Questions
Does walk in mean there will be no threshold?
The label does not specify the finished arrangement. Discuss the intended entry and ask for its feasibility to be assessed in the actual room. Coordinate levels, drainage and enclosure details. Where specialized needs apply, obtain appropriate design input before treating the proposed shower as suitable for a particular user.
What should I consider before removing a bathtub?
Explain who uses the room and the activities it must support. Compare bathing preferences, cleaning and available facilities with the proposed shower arrangement. Review construction dependencies and retained boundaries. The useful decision is based on your household and property rather than an assumption that one fixture type suits every bathroom.
Can I order the enclosure at the concept stage?
Ask the supplier and installer what confirmed details are needed for ordering and production. Initial concepts may still leave dimensions, finishes or adjoining work unresolved. Keep the exact selected arrangement current. An enclosure should be released through verified information suited to its manufacture, not a preliminary sketch alone.
Discuss walk-in showers and tub conversions with Manhattan Kitchen and Bath
Tell us what you want to improve and share the information available about the property. We can discuss the requested work, your priorities and the next step toward a defined project scope.