
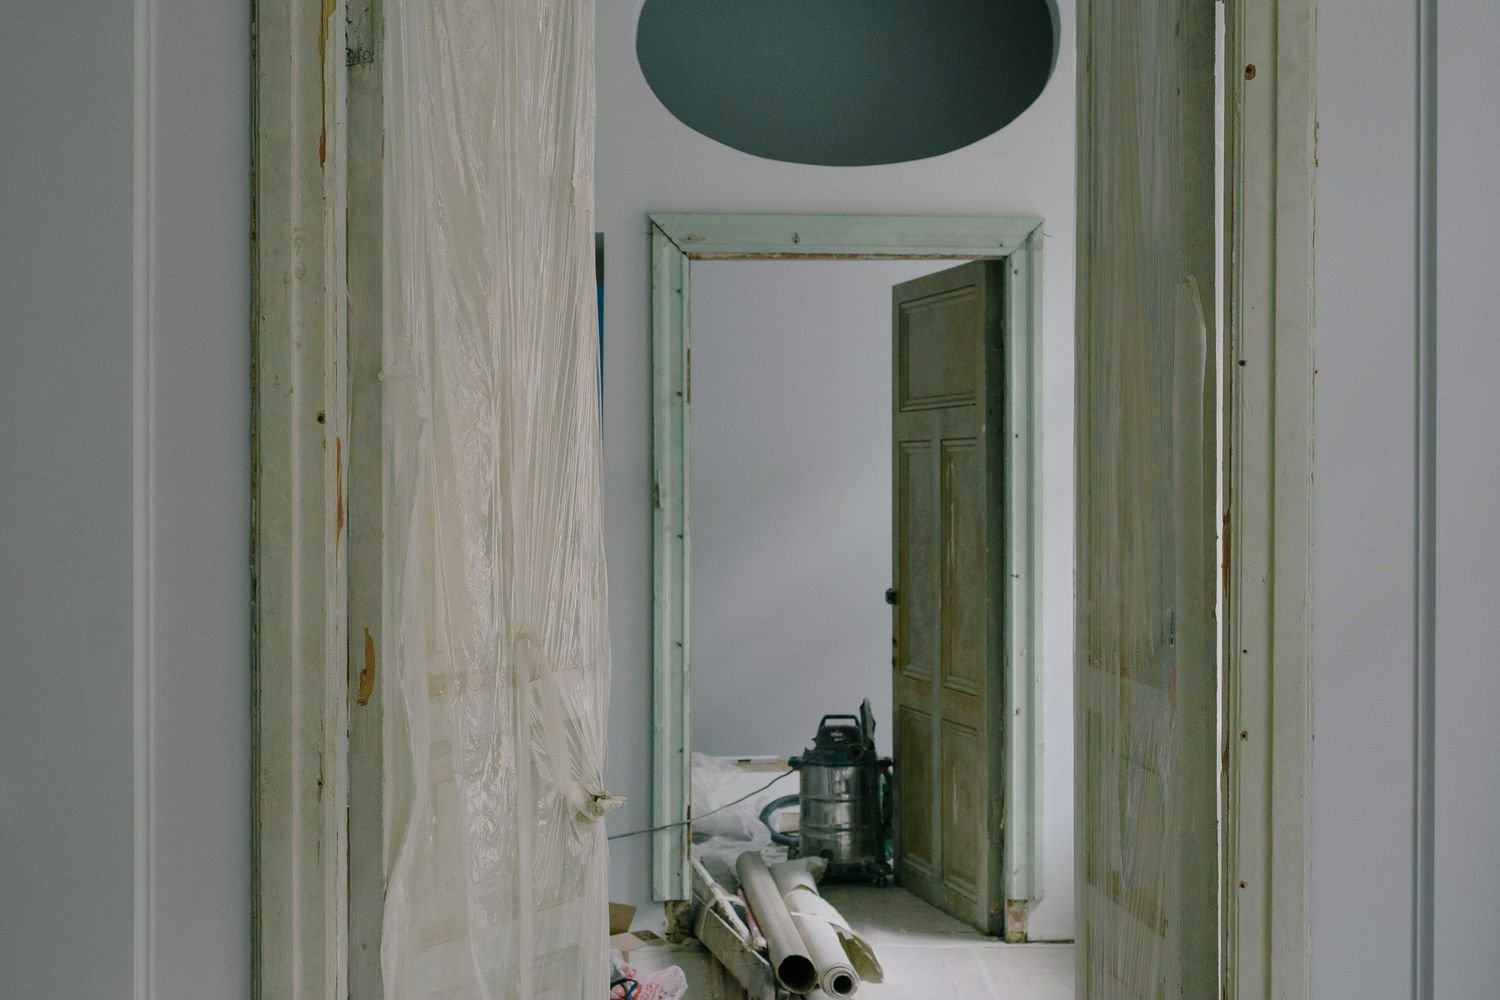
Bring your home together
A home renovation should improve how the rooms work together as well as how they look individually. An awkward passage, inconsistent floor levels or storage that does not suit your routine can affect several spaces at once. A coordinated plan helps address those relationships.
Manhattan Kitchen and Bath discusses home remodeling around your property, retained features and priorities. Explore complete interior renovations, work in apartments and managed units, brownstone and townhouse improvements, flooring, and interior painting. Start with the changes that would make the greatest difference to everyday life.
Complete Interior Renovations
A complete interior renovation connects the rooms involved through one scope. It can bring together layout improvements, finishes and fitted installations while identifying the parts of the home that will remain.
Begin with a room-by-room priority list. Separate problems that need a construction response from preferences that can be addressed through finishes or furniture. This helps concentrate the project on improvements that serve a clear purpose.
The sequence should account for work shared between rooms. Flooring, trim, openings and service changes can affect adjoining areas even when one room is the main focus. Establish who supplies design, engineering and trade input where needed, and keep essential approvals connected to the construction plan.
Apartment Condo and Co-op Renovations
Renovating a unit involves the space itself and the arrangements that govern work in the building. Obtain current instructions from management or the responsible ownership body before finalizing access, deliveries and service interruptions.
Clarify boundaries between private-unit improvements and shared components. A pipe, wall or opening within the apartment may still involve responsibilities beyond the individual owner's scope. Appropriate assessment and authorization should guide the work.
Discuss protection through common areas, permitted work arrangements and the route for materials and waste. Confirm any documentation needed from project participants. A realistic unit renovation plan connects the intended result with the building's actual requirements rather than assuming every apartment follows the same process.
Brownstone and Townhouse Renovations
A brownstone or townhouse renovation needs attention to the building as a connected property. Work may extend across floors, affect access between rooms or involve details the owner wants to preserve.
Identify existing features worth retaining and the areas where a different arrangement would improve use. Stair routes, fitted components and adjoining finishes can influence how materials are delivered and how construction is sequenced.
Where structural changes, building services or protected features are involved, obtain the relevant professional input and confirm requirements for the address. A building's appearance does not by itself establish its construction or designation. The renovation should follow verified information while respecting the features that give the home its character.
Flooring Installation and Refinishing
A new floor can make rooms feel more connected, while refinishing may offer a way to retain a suitable existing surface. The appropriate choice depends on the material, condition and intended result.
For installation, review the base, transitions, door clearances and relationship with retained fixtures. Preparation is part of the finished result, even though it is less visible than the material selected.
For refinishing, assess whether the existing floor can support the proposed work and what appearance can reasonably be achieved. Compare samples where appropriate. Discuss furniture movement, access and when the area can be returned to use according to the selected finish and installation requirements.
Interior Painting and Finishing
Painting can refresh a room or provide the final connection between several renovation tasks. Define the surfaces involved, including walls, ceilings, trim, doors and the repairs needed before coating.
Preparation should reflect the actual condition. Existing patches, damaged corners and junctions around new work may require different treatment. A color selection alone does not define that work.
Review the desired sheen and appearance in the room's light. Discuss protection for retained floors and furnishings, responsibility for moving items and how boundaries will be finished. The goal is a coherent result with a scope that describes both preparation and the final surfaces.
Deciding what to renovate first
The right sequence follows dependencies as well as priorities. A floor installation may need to wait for heavier work above it. Painting should be coordinated with wall repairs and fitted components. Finishing one room early can create additional protection needs while adjoining work continues.
Tell us which rooms are essential to your daily routine and whether the property will remain occupied. The plan should explain temporary limitations rather than assume the household can use every space throughout construction.
It is also useful to separate the initial scope from future ideas. Where possible, discuss whether an early decision would make a later phase difficult. A practical plan allows you to understand the consequences before selecting a finish or fixing a boundary.
Understanding your proposal
Compare work through removal, preparation, installation and finishing at retained boundaries. Read allowances and exclusions alongside the total so different proposals can be compared on a consistent basis.
Confirm exact selections before they govern fitted dimensions or orders. Where conditions are concealed, identify what can be established now and how later findings will be handled. Changes should have an agreed description and authorization.
At completion, review operation, visible finish details and any remaining adjustments. Keep product information and the final scope with your home records.
Home remodeling questions
Can the renovation be completed in phases?
Phasing can be explored where the scope and construction sequence allow it. Review access, repeated setup and the effect on adjoining finished areas before choosing that approach.
Do you need the building's renovation rules?
Yes, where management or an ownership body governs the work. Current instructions help the team plan access and establish documentation and authorization responsibilities.
Can original features remain?
Retention can be discussed. The condition, compatibility and protection requirements of those features need to be reviewed alongside the proposed work.
Should flooring or painting come first?
The sequence depends on preparation, products and other construction. Plan the tasks together so new finishes receive suitable protection and boundaries are completed properly.
What information should I send?
Provide the address, rooms involved, photographs, priorities and any existing plans or building requirements. Explain whether you expect to remain in the home.
Plan a more comfortable home
Discuss your renovation with Manhattan Kitchen and Bath. We can review the improvements you want and the information needed to define the work.