
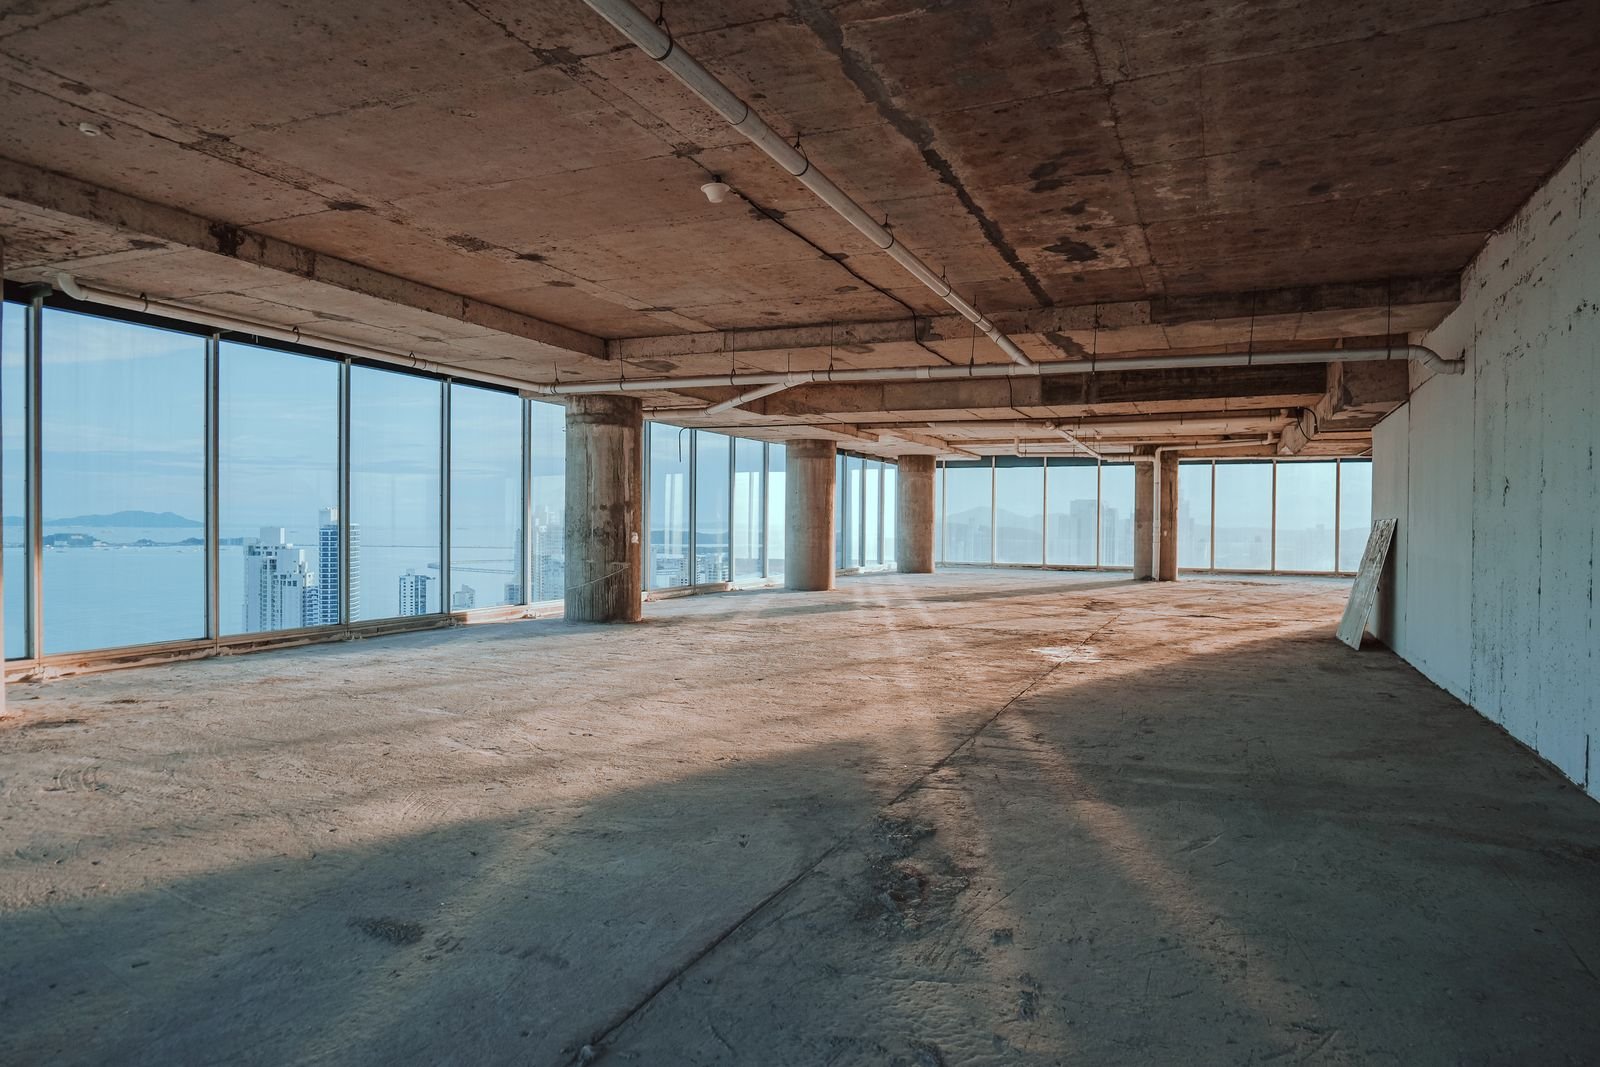
A space that supports your business
Commercial renovations should help the premises work for the people who use them. Staff tasks, customer circulation, equipment and maintenance all influence the arrangement. A finished space needs to be practical for the operation as well as present the business well.
Manhattan Kitchen and Bath discusses office, retail store, restaurant and café renovations, along with commercial flooring and painting. We begin with the activities the space needs to support and the construction improvements you want to make. The scope should identify the responsibilities of the business, landlord and other providers before installation decisions depend on them.
Office Renovations
An office renovation can improve work areas, meeting spaces, storage and the overall appearance of the premises. Begin by describing how staff use the office during a typical day and where the current layout creates difficulty.
Review circulation with furniture occupied and doors open. A new partition or meeting room needs consideration beyond the drawing, including relevant service, access and privacy requirements. Qualified design and trade input should be assigned where the proposed changes require it.
If the business remains operational, discuss which activities must continue and which areas can be temporarily unavailable. A phased arrangement should reflect construction dependencies and appropriate separation. Establish the decision-maker so questions can be resolved without conflicting instructions from different occupants.
Retail Store Renovations
Retail spaces need to support browsing, stocking and staff use together. A display may attract attention while restricting a route or making replenishment difficult. Test the concept against the merchandise, customer movement and daily operation.
Discuss checkout arrangements, fitted displays, finishes and retained equipment before manufacture. Exact dimensions and service needs should be recorded where they govern the installation. Identify what is movable and what becomes a permanent part of the premises.
For occupied shops, plan how stock and customers will be affected. Confirm deliveries, protection and construction access with the parties responsible for the building. The renovation scope should distinguish store improvements from landlord work or specialist contributions supplied separately.
Restaurant and Café Renovations
Restaurant and café planning starts with the intended operation. Food preparation, service, seating and cleaning place different demands on the premises. Bring the proposed equipment information and explain any change in use or operating approach.
Construction decisions should be coordinated with the design team, equipment suppliers and appropriate licensed trades. Connection, ventilation and other specialist requirements need assessment for the actual arrangement. A former restaurant does not automatically establish that a new operation can use the space unchanged.
Compare materials through maintenance and suitability as well as appearance. Keep replacement equipment models under review because similar products can have different installation needs. Establish the approvals and prerequisites relevant to the work before an opening date is treated as a confirmed construction commitment.
Commercial Flooring and Painting
Flooring and painting can refresh commercial premises while addressing worn surfaces and inconsistent finishes. The scope should identify the affected areas, base condition, preparation and boundaries around retained fixtures.
Select materials with the business's actual use in mind. Customer routes, furniture movement, cleaning and transitions can influence suitability. Product performance depends on the specified installation conditions as well as the finish itself.
Discuss moving furniture, stock and equipment, and assign those tasks clearly. Where work is proposed outside normal operating periods or in stages, confirm the arrangements rather than assuming they are included. The completed area should be reviewed before the business relies on it being ready for use.
Establishing the project boundaries
A commercial project often involves several participants. The tenant may control the interior while the landlord retains responsibility for certain services or parts of the building. Equipment vendors and design professionals may also supply information essential to construction.
Identify those responsibilities early. Obtain available drawings and current management instructions, then distinguish confirmed conditions from information that needs assessment. Construction pricing should state what is supplied and what depends on another participant.
The intended use matters when discussing approvals and design. Public requirements and private landlord authorization can address different questions. Confirm the route applicable to the scope with the responsible professionals and authorities.
Planning around operation and access
Discuss whether the premises will close, remain partly occupied or change operation while the work proceeds. Explain staff and customer needs, essential facilities and the equipment that cannot be moved without coordination.
Deliveries and removal routes should be confirmed against the actual building. A corridor, storefront or public area should not be assumed available for construction storage. Material handling also needs to account for packaging and installation equipment.
Keep the sequence connected to those arrangements. If the work changes, review its effect on access and business activity as well as the direct construction task. Practical communication gives the operator time to adjust.
Reviewing cost and timing
A useful estimate connects the proposed result with removal, preparation, materials and installation. Compare allowances, exclusions and owner-supplied items, not just the final figure.
Commercial schedules can depend on design readiness, equipment, approvals and the availability of other providers. Record those dependencies when discussing the preferred completion date. Confirm changes before procurement or operating plans rely on them.
At handover, review the agreed work and any remaining responsibilities. Keep relevant product schedules, care information and current drawings. Construction completion and permission to occupy or operate may involve separate steps.
Commercial renovation questions
Can work take place while the business is open?
That depends on the scope and the arrangements needed for safe operation and construction. Discuss continued activities early so the proposed sequence can be evaluated.
Do you coordinate with landlords and management?
Project planning can include the requirements and information supplied by those parties. Establish who is responsible for obtaining authorization and providing documents before the work proceeds.
Should equipment be selected before construction?
Exact equipment information is often needed to coordinate fitted work and services. Review selections with the relevant providers before relying on dimensions or connection arrangements.
Does a renovation proposal cover every operating approval?
No. The proposal should define construction responsibilities and identify related contributions. Confirm separate regulatory, landlord and specialist requirements with the responsible parties.
How do I request a discussion?
Send the business type, address, current condition and intended changes. Include available plans, landlord instructions, equipment information and any operational deadline.
Start with the needs of your business
Tell Manhattan Kitchen and Bath how you want the premises to work. We can discuss the construction scope and the information needed to move the project forward.