
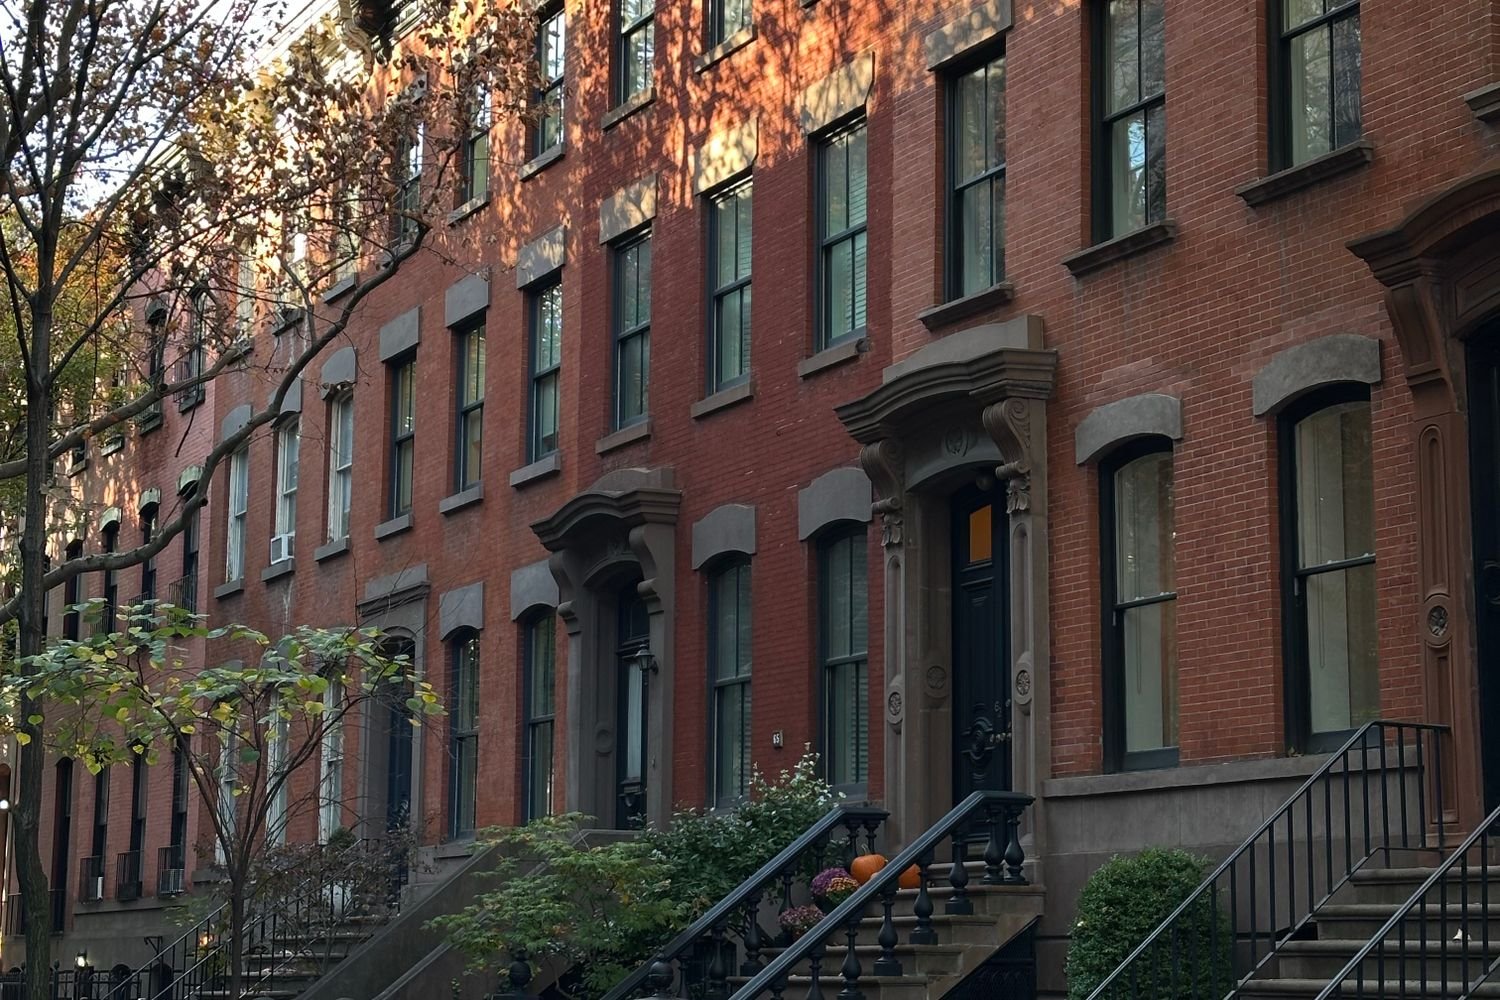
Brownstone and townhouse renovations should be evaluated through the actual building rather than assumptions borrowed from city housing. A townhouse inquiry can involve shared boundaries and management responsibilities; a brownstone inquiry should establish the construction and finishes present at the address. Manhattan Kitchen and Bath can discuss the requested interior improvements with current records and photographs. Identify retained features, adjoining spaces and the scope of any opening or service change. The location name does not establish a historic designation or a particular building type. Planning should follow verified property information and the owner's specific goals.
Understanding the particular building
Bring available plans, room photographs and known property instructions. Show the route for large products and adjoining areas that may be affected. If a concept changes a partition or service location, identify the appropriate professional review. Compare alternatives with those dependencies visible. A project inquiry is more useful when the owner can explain which parts of the house change, which remain and what information is needed before a design preference becomes authority for fitted purchasing or construction.
Recording the arrangement across floors
Survey the spaces affected and the routes connecting them. Include stairs, landings, entry doors and any areas used for moving materials. A renovation on one level can require access or service coordination through another. Show the intended use of each room and any proposed change in its relationship with neighboring spaces. Measurements should support early planning and later be verified for fitted work. A clear record helps the homeowner and project team distinguish the desired interior changes from the construction and access questions that arise because of the property's multilevel arrangement.
Evaluating retained architectural features
Identify doors, trim, built-ins and other features the owner wants to retain. Their condition and compatibility with the proposed work need assessment. Removal for reuse can involve risk, and a matching replacement may not be readily available. Discuss protection, storage and repair before demolition. The proposal should name the retained items rather than leave them to a broad expectation that original features will be preserved. This allows the scope to respect the owner's priorities while acknowledging the practical limits of salvage and the making good needed where retained components meet new finishes.
Reviewing structural and service questions
Changes to partitions, openings or room functions should be evaluated by the appropriate professionals. A multilevel property can have service routes or structural relationships that are not apparent from a room photograph. The design should identify where investigation is needed and what information supports the proposed change. Avoid treating a desired open plan as an approved construction solution before those questions are resolved. The homeowner should understand the effect of each option on adjacent rooms and floors, including any repair or access work that follows from the technical assessment.
Coordinating rooms without losing scope control
A project involving several rooms should have clear boundaries and priorities. The owner may want a kitchen update on one level, bathroom work elsewhere and coordinated finishes along the connecting route. List the tasks and identify dependencies among them. A decision in one room can affect another, particularly where services or floor levels are involved. Keep the full scope understandable while separating optional improvements from the core work. This makes it easier to adjust the project deliberately when a condition or budget decision changes, rather than allow a small initial request to expand through undocumented assumptions.
Planning access for large components
Stair geometry, turns and doorway dimensions can affect delivery. Review the route for appliances, cabinets and other large items before fabrication or purchasing. Some components may need a different assembly or packaging approach, which should be coordinated with the supplier. Do not assume permission for an alternative route through a neighbor's property or public space. The access plan should describe the authorized arrangement for the actual address. This is particularly important when an item fits its final room but cannot be moved through the available route without a change in the installation method.
Sequencing work through an occupied home
Discuss whether the household can remain and which floors or rooms will be available. A phased plan may reduce the area out of use at one time, but it can create repeated protection and coordination. Identify essential routes and facilities that must remain accessible. Storage and dust separation should be planned around the actual arrangement. The homeowner should understand the practical effect of demolition, service work and finishing tasks before choosing a sequence. A multilevel home does not automatically provide an unaffected area suitable for occupation throughout every type of renovation.
Reviewing the connections between new and retained work
At completion, examine thresholds, stair-related boundaries, trim junctions and the surfaces connecting renovated rooms. These details can reveal whether the scope was coordinated across the property. Record remaining adjustments and keep product information alongside the approved drawings. Where specialist or approval responsibilities extend beyond the construction contract, confirm their status separately. The handover should explain the work that was performed and the features that were retained. This gives the owner a useful record for future maintenance without implying that the renovation has renewed every concealed assembly throughout the home.
What to include in your project inquiry
Send the property address, photographs and a brief description of the result you want. Identify the areas involved, components you hope to retain and products already selected. Explain any access arrangements or building instructions that affect the work. If you have a preferred completion date, share it with the scope so the sequence and prerequisites can be discussed.
A useful proposal connects removal, preparation, supplied materials and installation. Ask what is included at the boundary with retained finishes and which contributions belong to another provider. Where a condition cannot yet be verified, identify the next step before an exact order or construction commitment depends on it.
Frequently Asked Questions
Can building style establish the renovation scope?
A style or service label cannot identify every construction condition. Describe the actual rooms and requested changes, then obtain appropriate assessment. Keep retained and adjoining boundaries explicit. The proposal should explain the work supplied and its dependencies rather than import assumptions from a different property with a similar appearance.
What needs review before moving an interior partition?
Assign appropriate assessment of its role, services and affected relationships before an order or construction decision depends on the change. Keep those questions beside the concept. A drawing can support options while still leaving feasibility and authorization unresolved for the actual property and proposed arrangement.
How do I preserve features I value?
Identify them in the initial brief and record their boundaries on the scope. Review condition and compatibility where new work meets them. Discuss protection and preparation with assigned responsibilities. Retention should remain an informed part of the plan rather than a general intention that leaves supporting tasks or adjoining finishes unexplained.
Discuss brownstone and townhouse renovations with Manhattan Kitchen and Bath
Tell us what you want to improve and share the information available about the property. We can discuss the requested work, your priorities and the next step toward a defined project scope.