
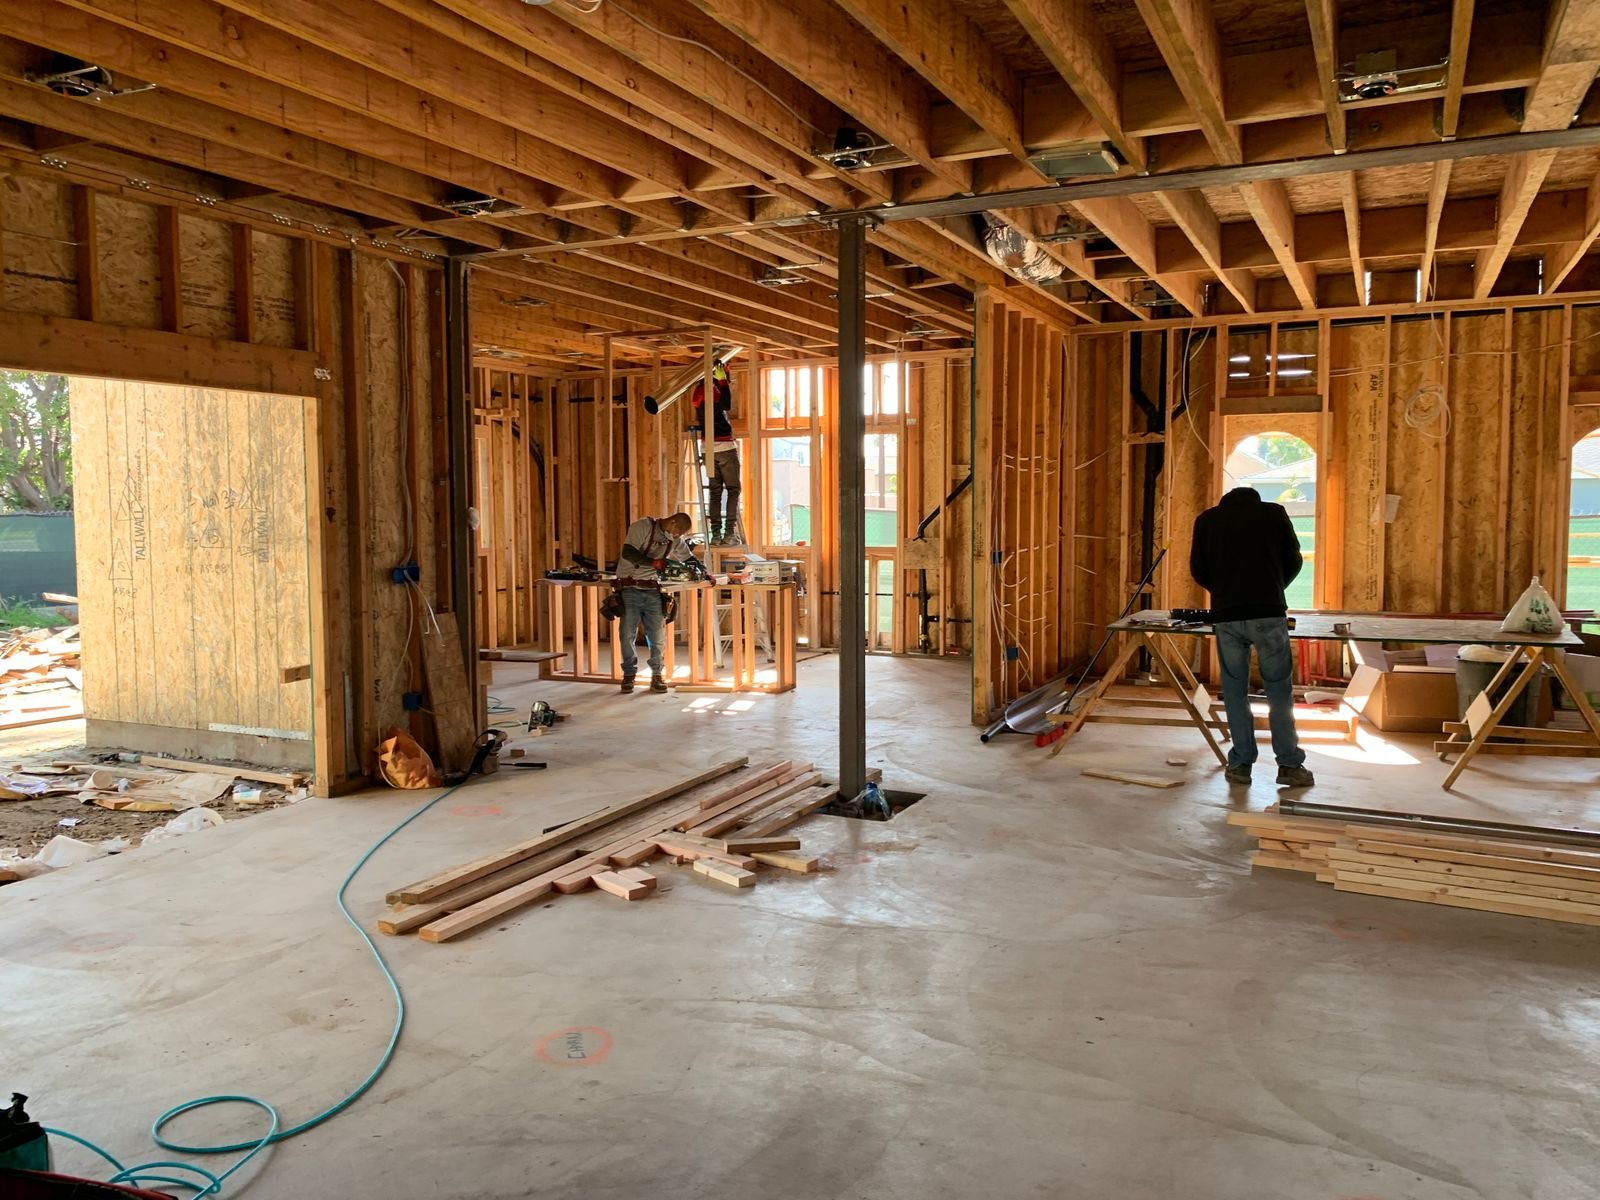
Kitchen and bathroom reconstruction should combine the affected room's assessed condition with the needs of the people who use it. Following damage, replacement may involve cabinets, fixtures, wall finishes and flooring with dependencies between them. Manhattan Kitchen and Bath can discuss rebuilding once preliminary responsibilities and readiness are established. Identify which items can remain and which exact selections govern the revised arrangement. Separate necessary reconstruction from optional upgrades so pricing and authorization remain understandable. The result should follow a coordinated room scope rather than unrelated replacement purchases made before dimensions, conditions and installation relationships are confirmed.
Coordinating the rebuilt room
Provide room photographs, relevant reports and exact products under consideration. Identify usable components proposed for retention and ask for appropriate assessment of their compatibility. Discuss essential household facilities through the construction sequence. Keep elective changes distinct from assessed repair tasks and review substitutions before acceptance. This gives a project reconstruction inquiry a practical structure while keeping construction commitments separate from specialist contributions and any insurance or payment process handled by other parties.
Defining the room reconstruction boundary
Review the affected components and their relationship to retained areas. A cabinet, countertop, floor or bathing assembly may need a different boundary from the smallest visible damaged surface. Appropriate assessment should guide the work, with assumptions recorded where access is limited. The owner should understand which tasks restore the documented condition and which reflect a separate preference. A clear boundary makes the proposal easier to compare and helps avoid ordering products before the team knows the dimensions and assemblies that the reconstruction will need to support.
Coordinating readiness with other providers
Source correction, drying and relevant specialist work should be assigned to the responsible parties. Identify who confirms readiness for the proposed construction and what documentation will be available. A room that looks cleaner or drier does not establish every concealed condition. Keep these dependencies in the sequence before closing walls or installing fitted components. The rebuilding contract should describe its tasks without absorbing unassigned responsibilities by implication. This gives the owner a practical understanding of the separate commitments and helps the project move from assessment to construction on an informed basis.
Assessing retained cabinets fixtures and surfaces
Retention should follow condition and compatibility, not simply a desire to minimize visible removal. A cabinet can look intact while conditions behind it remain unconfirmed. A fixture may be reusable but need coordination with a revised opening or service arrangement. Identify what can be assessed and what requires further access. The proposal should distinguish items to remain, items intended for reuse and items to be replaced. This allows the owner to understand the reconstruction approach while acknowledging that new findings may alter a retention decision before the room can be rebuilt appropriately.
Coordinating products across the room
Kitchen and bathroom products depend on one another. A sink can affect a cabinet and countertop, while a shower enclosure depends on the completed opening and assembly. Use exact model information and approved drawings. Identify which dimensions can be finalized before work and which must be measured later. A substitute should be reviewed for installation as well as appearance. Reconstruction should proceed from a current selection record rather than a mix of original products, tentative replacements and outdated drawings that leave the trades to resolve incompatible details during installation.
Separating improvements from restoration
The owner may want to change storage, layout or finishes while the room is being rebuilt. Evaluate those improvements separately from restoring the damage-related scope. A moved fixture or different arrangement can introduce design, service and approval questions. Ask for price and sequencing effects to be itemized. If an insurer is involved, do not assume elective changes are reimbursed. The construction commitment should be clear regardless of the claim process. This lets the owner make an informed choice about a broader renovation without confusing an optional upgrade with a task established by the documented repair need.
Planning temporary household functions
A reconstructed kitchen or bathroom can interrupt essential routines. Discuss alternative facilities and the areas that remain available according to relevant assessments and directions. Access, storage and protection should be coordinated with the actual property. In a managed building, common systems and delivery rules may require additional responsibilities. The household should make arrangements from the defined sequence rather than a promise that essential fixtures will remain usable during their removal or replacement. A practical plan gives the owner clearer expectations and allows the rebuilding work to proceed without depending on improvised daily access to an incomplete room.
Reviewing the rebuilt room and its records
At completion, review the room as a coordinated assembly against the approved scope. Check accessible operation, finish boundaries and any remaining adjustments. Keep product information, care instructions and relevant reports together. Identify outstanding specialist, owner or closeout responsibilities separately. The handover should explain which components were rebuilt and which were retained, without suggesting that finished reconstruction is a universal assessment of every condition in the property. A clear record supports future maintenance and gives the owner a reliable basis for discussing any recurrence or later alteration.
What to include in your project inquiry
Send the property address, photographs and a brief description of the result you want. Identify the areas involved, components you hope to retain and products already selected. Explain any access arrangements or building instructions that affect the work. If you have a preferred completion date, share it with the scope so the sequence and prerequisites can be discussed.
A useful proposal connects removal, preparation, supplied materials and installation. Ask what is included at the boundary with retained finishes and which contributions belong to another provider. Where a condition cannot yet be verified, identify the next step before an exact order or construction commitment depends on it.
Frequently Asked Questions
Can useful room components be retained during reconstruction?
Consider condition and compatibility through relevant assessment. Record what stays and how new work meets it, including supporting tasks. Retention should be an informed scope decision rather than an assumption that a familiar component needs no review. Keep the findings and fitted relationships current before neighboring work is selected.
What should be checked before choosing replacement fixtures?
Gather exact product information and ask responsible providers to review fit, connections and preparation. Similar appearance or nominal size can conceal different installation needs. Keep substitutions and their assessed effects current. The selected room should be coordinated through the actual components rather than an earlier model's requirements.
Does a construction estimate determine insurance payment?
A proposal describes construction commitments and their price basis. Coverage and payment decisions belong to the parties responsible for that process. Keep repair tasks, allowances and elective improvements identifiable. This helps the owner review the work without treating the estimate as authority for a separate financial or claim decision.
Construction scope and insurance decisions
Coverage and payment decisions belong to the insurer under the policy. A reconstruction estimate describes proposed work and pricing; it does not guarantee coverage or reimbursement. Keep elective improvements separate from necessary repairs. Emergency response, specialist remediation and source correction should be confirmed with the responsible providers before rebuilding depends on them.
Discuss kitchen and bathroom reconstruction with Manhattan Kitchen and Bath
Tell us what you want to improve and share the information available about the property. We can discuss the requested work, your priorities and the next step toward a defined project scope.