
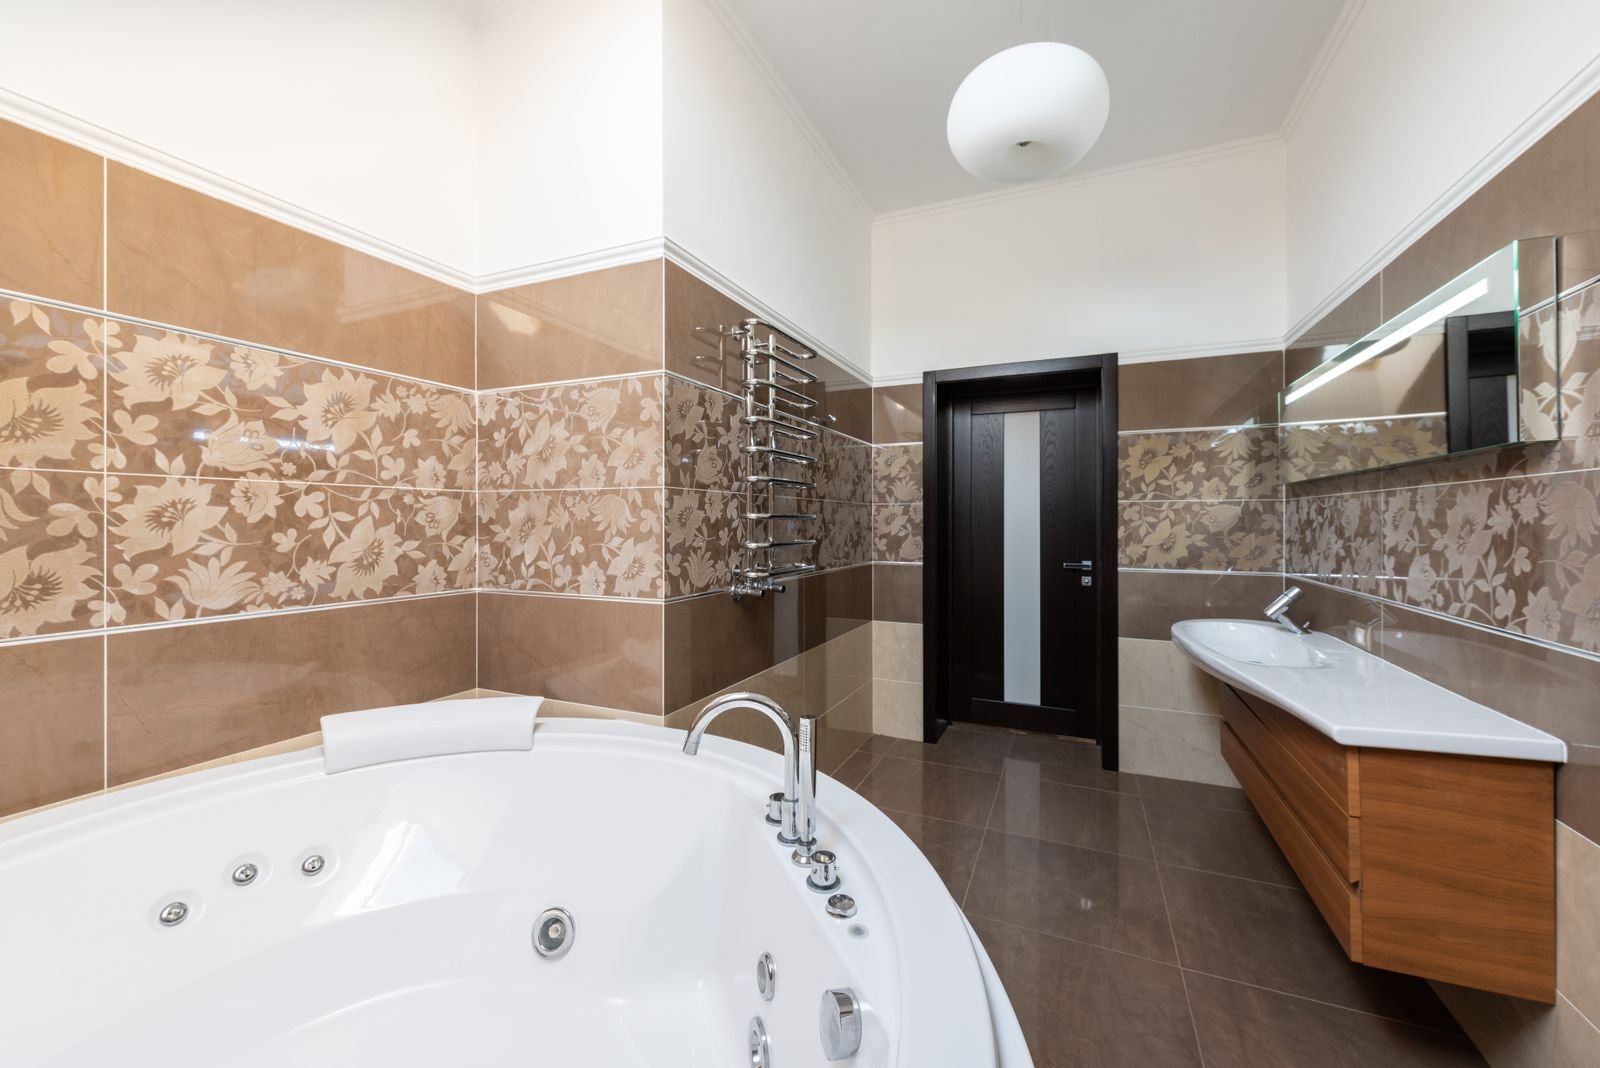
Complete bathroom renovations should resolve everyday inconvenience as well as appearance. Describe how many people use the room, which fixtures need replacement and whether bathing, storage or maintenance is the main concern. Manhattan Kitchen and Bath can discuss the renovation around the actual space and the work beneath the finishes. A complete scope should identify preparation, waterproofing, fixtures and adjoining repairs instead of relying on the room label alone. Keep another bathroom or temporary household arrangement in the planning discussion. A preferred finish can guide the design while concealed conditions and installation requirements still need assessment.
Setting priorities for the whole bathroom
Provide room photographs showing doors, fixtures and adjoining areas. Describe whether another bathroom is available during construction. Compare options with drawers and enclosure doors open, and include exact products where their requirements govern installation. Ask which conditions need professional assessment before the arrangement is confirmed. This keeps the renovation grounded in your project room and gives the household a clear next step where a preferred appearance is not yet enough to release purchasing or construction.
Reviewing the bathroom as a whole
Document the room from the entry and consider the sequence of ordinary use. Look at the path to the basin, the space for dressing and the reach to towels or storage. Existing inconvenience may come from several small conflicts rather than one obviously misplaced fixture. A complete review should also identify surfaces and services that require investigation. Separate the homeowner's preferences from conditions that a qualified professional must assess. This gives the design a practical brief and helps explain why the proposed scope includes particular tasks instead of simply reproducing a photograph of another bathroom.
Comparing retained and revised layouts
Keeping fixtures in their current positions can preserve useful relationships, but it should be compared with the desired improvement. A larger vanity may provide storage while making circulation worse. Replacing a tub with a shower changes the use of the room and can require substantial assembly work. Evaluate the construction implications of each option alongside its benefit. The responsible professionals should assess technical and structural questions for the actual property. The homeowner should understand what remains, what moves and which decisions require further information before the final arrangement can be priced and built.
Defining removal and reconstruction
A complete bathroom proposal should describe the extent of removal and the rebuilding expected afterward. Identify walls, floors, ceilings and fixtures included in the work, as well as surfaces that remain. Removing finishes may expose conditions not visible during the first visit. Record how those discoveries will be communicated and authorized. The scope should also explain the junctions with adjoining rooms. A threshold, doorway or ceiling boundary can require making good beyond the main bathroom surfaces. These details help the homeowner distinguish a complete defined outcome from an estimate that leaves much of the reconstruction implied.
Coordinating the wet area and dry area
The bathing assembly should be planned with the rest of the room. Shower edges, tub surrounds and enclosure positions affect the floor, wall finish and circulation. The selected waterproofing and preparation system must be coordinated by the responsible installer. A vanity or cabinet should not be located solely by its appearance if the surrounding use or moisture conditions create a concern. Review how the wet area will be cleaned and how fixtures will be accessed. The plan should make these relationships clear before finishes conceal the details that support the room's performance.
Keeping product decisions synchronized
Select fixtures, tile, cabinets and accessories using a current record. Exact product dimensions matter where openings, mounting or service connections depend on them. A basin change can affect the vanity; a new valve model can affect the wall assembly; an enclosure depends on the completed opening. Identify the decisions that must be settled before each construction stage. When a substitute is proposed, review its installation requirements and appearance before approving it. The coordinated record should distinguish products under consideration from approved selections so that suppliers and trades do not act on an outdated preference.
Planning use of the home during construction
A full bathroom renovation can interrupt an essential room. Discuss whether another bathroom is available and which functions will be unavailable at each stage. Temporary arrangements need to reflect the actual household and scope. Identify construction access, personal-item storage and protection of the route through the property. For a managed project building, review the relevant access and approval rules early. The plan should give the homeowner a realistic basis for arrangements without promising that the room will remain usable during work that requires its fixtures or assemblies to be removed.
Reviewing the full result at completion
Walk through the finished bathroom against the approved scope and product record. Review accessible fixture operation, enclosure movement, cabinet adjustment and finish boundaries. Record outstanding items and any closeout responsibilities assigned elsewhere. Keep care instructions and relevant project documents together. A complete renovation should be handed over with an understandable account of what was installed and how it should be maintained. The final discussion should address the details the household will use every day, rather than rely only on the room's visual appearance as evidence that all agreed tasks have been completed.
What to include in your project inquiry
Send the property address, photographs and a brief description of the result you want. Identify the areas involved, components you hope to retain and products already selected. Explain any access arrangements or building instructions that affect the work. If you have a preferred completion date, share it with the scope so the sequence and prerequisites can be discussed.
A useful proposal connects removal, preparation, supplied materials and installation. Ask what is included at the boundary with retained finishes and which contributions belong to another provider. Where a condition cannot yet be verified, identify the next step before an exact order or construction commitment depends on it.
Frequently Asked Questions
How should I prioritize a complete bathroom renovation?
Start with the routine you want to improve and useful features to preserve. Compare options through movement, storage and care rather than size alone. Share practical timing or budget preferences and ask what assessment is needed. The scope should connect those priorities with defined construction and retained boundaries.
Does a complete project mean every fixture must be new?
Review each component through condition and compatibility. Retention can be considered with its preparation and fitted relationships recorded. A complete-project heading does not independently determine replacement. The homeowner should understand what stays, what changes and which assessments support that choice before surrounding new work is selected.
How do I plan for bathroom downtime?
Discuss the actual sequence and facilities the household needs. A retained fixture can still be affected by adjoining work. Identify alternatives before the room is taken out of use and ask how changes will be communicated. Practical arrangements should follow the proposed tasks rather than the room's size alone.
Discuss complete bathroom renovation with Manhattan Kitchen and Bath
Tell us what you want to improve and share the information available about the property. We can discuss the requested work, your priorities and the next step toward a defined project scope.