
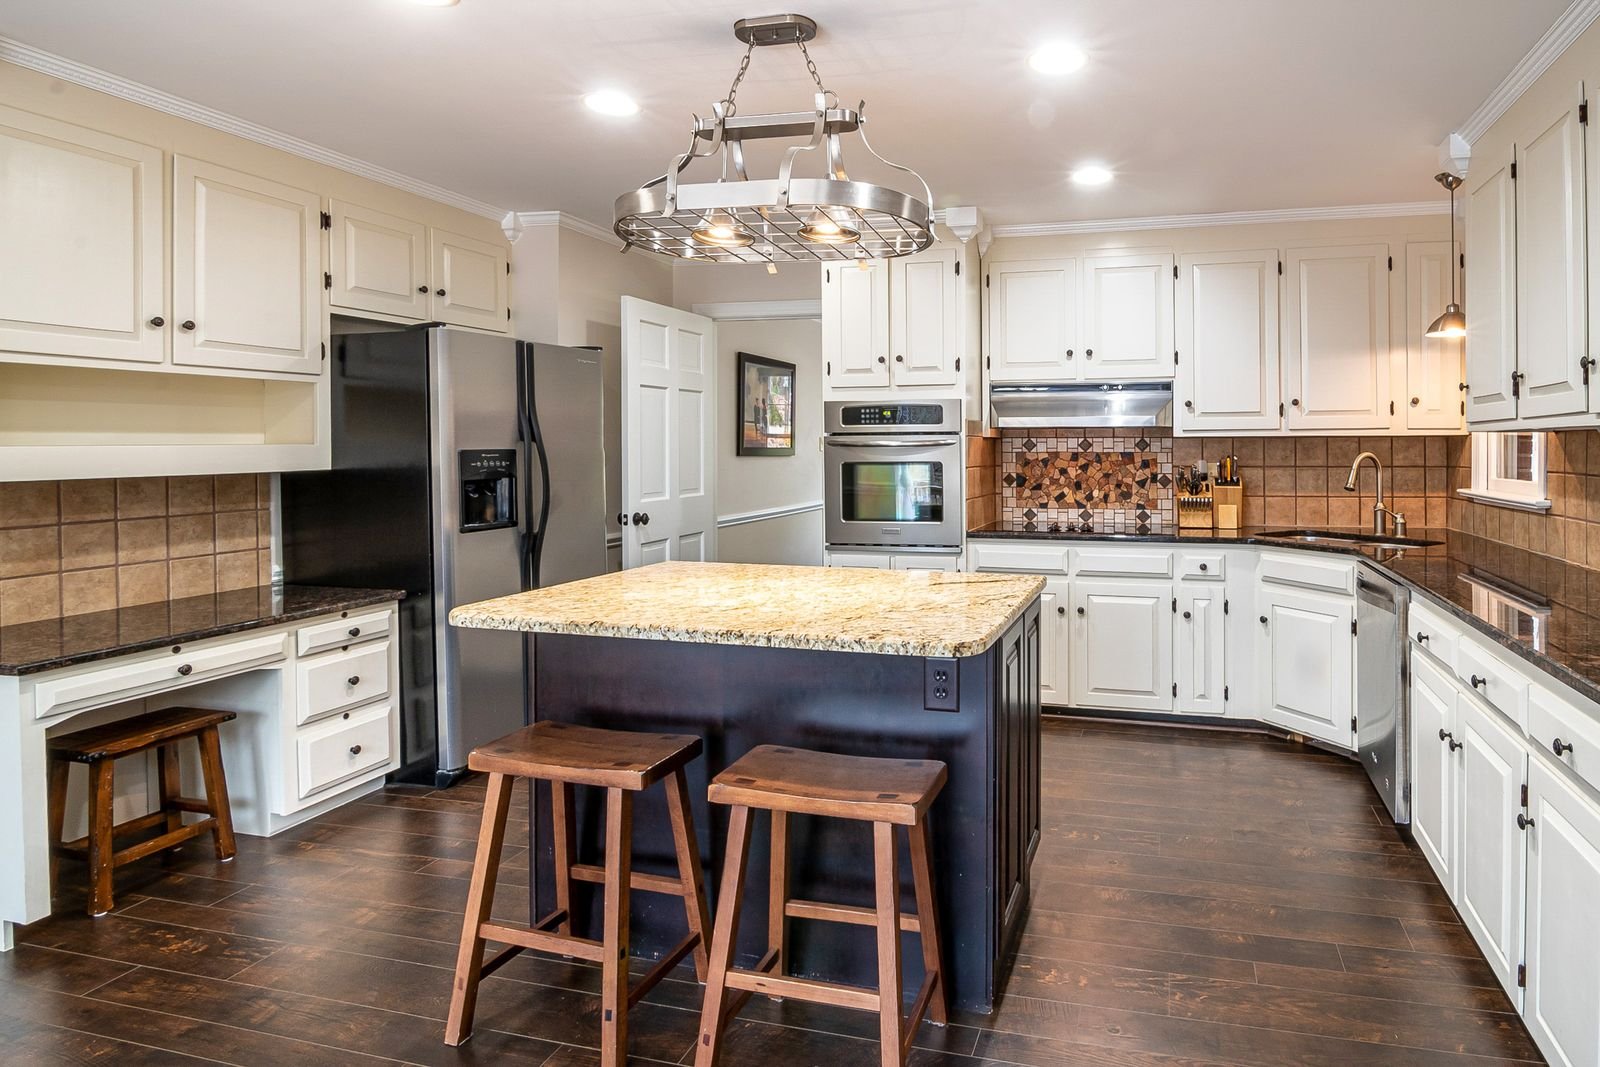
Kitchen Flooring That Fits the Whole Room
A kitchen floor should suit cooking, cleaning and the way people move between work areas. Manhattan Kitchen and Bath helps you discuss a floor replacement through the condition of the existing surface, the proposed material and the adjoining rooms. The plan should show where flooring stops and how it meets cabinets, doorways and appliances.
Reviewing the existing floor
Begin with the visible condition and the history of earlier work. Loose areas, changes in level and damaged sections should be investigated rather than covered by an appearance decision. An initial photograph can help explain the concern while an appropriate site review establishes what preparation the selected floor needs. If the base cannot yet be accessed, make that uncertainty clear in the scope.
Comparing materials through everyday use
Compare suitable options through their cleaning needs, texture, appearance and product limitations. A kitchen experiences spills, chair movement and frequent foot traffic. The material should be appropriate for that use and compatible with the actual base. Ask how the product is installed and maintained. A water-resistant finish is not a guarantee that every component beneath it is protected from every leak.
Connecting the floor with cabinets and appliances
Finished floor height affects more than a doorway. Review the relationship with dishwashers, refrigerators, cabinet bases and other retained components. Appliances should remain serviceable under the agreed arrangement. Discuss which items need to move and who is responsible for that work. If the kitchen is being remodeled, decide the floor and cabinet sequence together.
Making transitions deliberate
Identify the junction with adjoining flooring, thresholds, trim and doors before installation. A different thickness can change the appearance and usability of the transition. Confirm the selected edge details and any required preparation rather than leaving a finishing choice until the main floor is complete. Where adjoining material will remain, agree on the repair boundary.
Defining preparation and removal
A complete flooring estimate should state what will be removed, how the base will be prepared and which installation tasks are included. Ask about the treatment of existing trim and making good at retained surfaces. If removal reveals another condition, review the finding and proposed response before additional work is authorized. Product choice and preparation should follow the actual condition.
Planning access and temporary kitchen use
Establish when appliances and work areas will be unavailable. A retained sink or refrigerator may not remain accessible throughout the sequence. Arrange furniture and personal-item movement before installation, and identify a suitable delivery and storage route. The plan should reflect the work rather than assume that a flooring-only project causes no interruption.
Reviewing the completed installation
At handover, review the agreed edges, transitions and visible finish. Discuss cleaning, protection and the point at which the selected floor can be used according to its requirements. Keep the exact product information and care instructions with your home records. Record any remaining adjustment and the next step for addressing it.
What to include in your project inquiry
Send the property address, photographs and a brief description of the result you want. Identify the areas involved, components you hope to retain and products already selected. Explain any access arrangements or building instructions that affect the work. If you have a preferred completion date, share it with the scope so the sequence and prerequisites can be discussed.
A useful proposal connects removal, preparation, supplied materials and installation. Ask what is included at the boundary with retained finishes and which contributions belong to another provider. Where a condition cannot yet be verified, identify the next step before an exact order or construction commitment depends on it.
Frequently Asked Questions
Can a new kitchen floor affect appliances?
Yes. Finished levels and the relationship with counters and cabinets can affect access and removal. Review exact dimensions and the installation sequence before ordering.
Does a flooring replacement include cabinet work?
Only where it is included in the agreed scope. Identify retained cabinets, trim and appliances and assign any related moving, removal or repairs.
Can the same floor continue into another room?
That can be discussed. Compare the base, levels, transitions and selected product across the areas so the proposal defines the complete installation.
Discuss kitchen flooring with Manhattan Kitchen and Bath
Tell us what you want to improve and share the information available about the property. We can discuss the requested work, your priorities and the next step toward a defined project scope.