
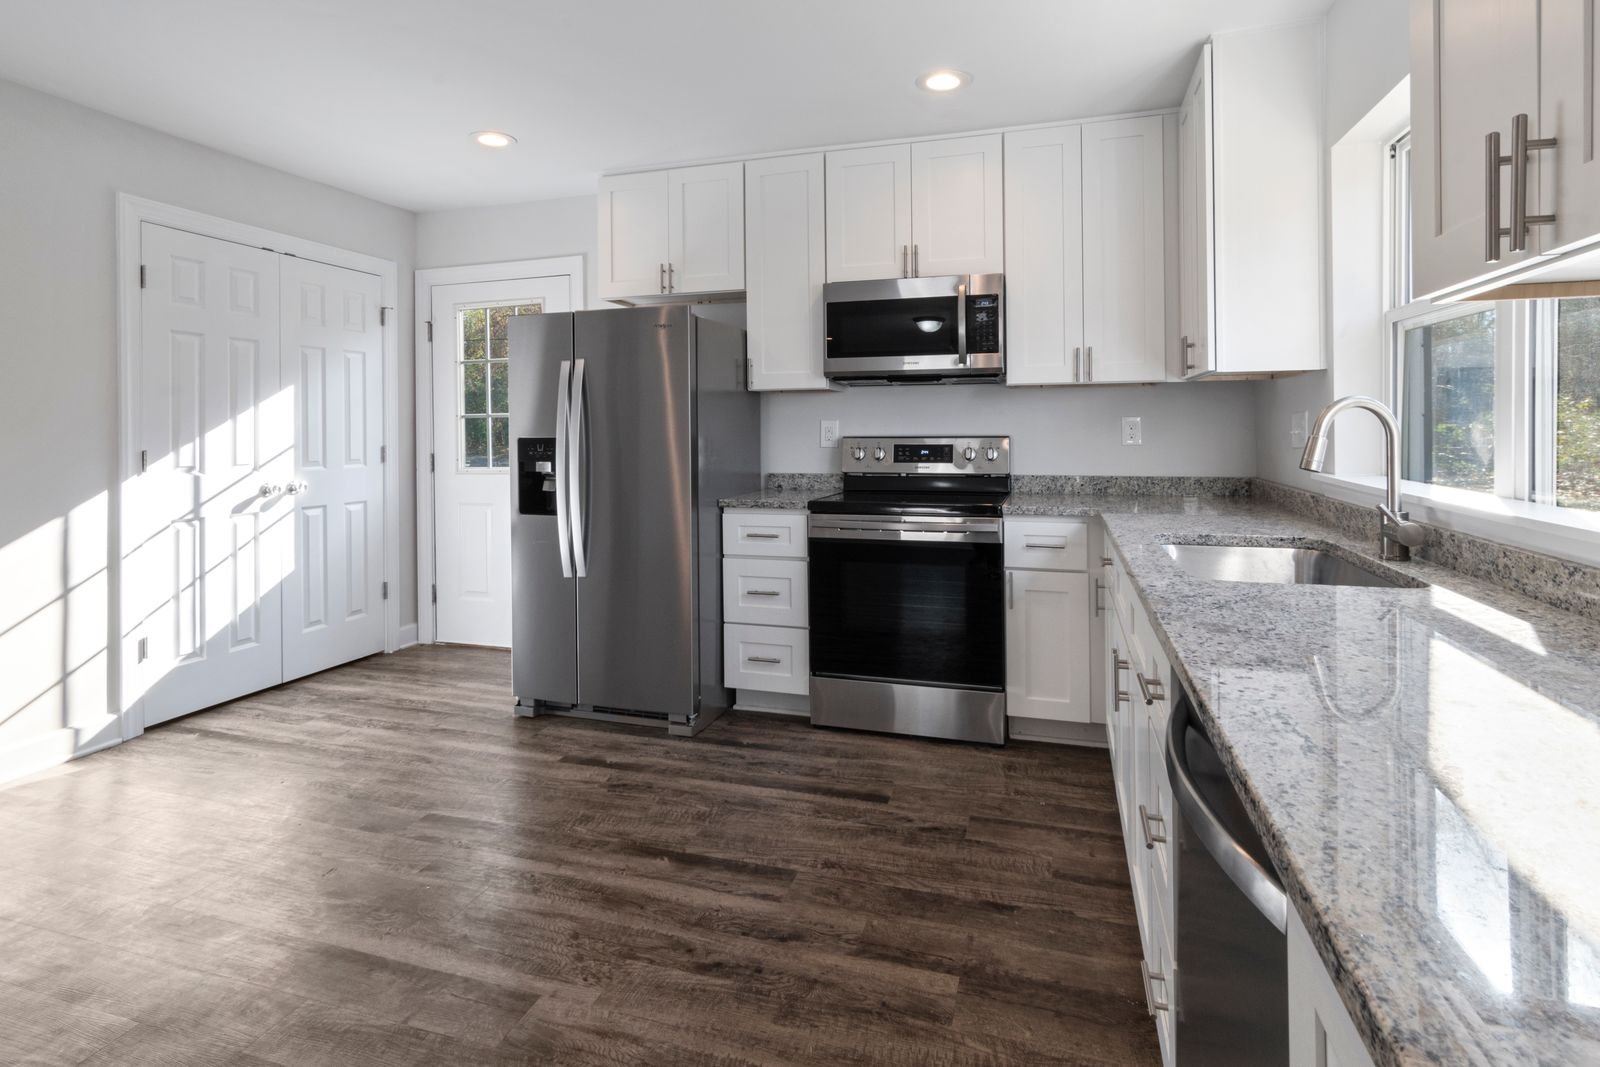
A complete kitchen renovation should begin with the relationship between cooking, storage and the rest of the home. A new cabinet finish will not resolve a doorway that interrupts meal preparation or a dining area that is difficult to reach. Manhattan Kitchen and Bath can discuss a coordinated renovation around the actual room, retained components and your preferred daily routine. Bring the full property address, photographs and a short list of the changes that would make the greatest difference. The scope can then distinguish the complete room transformation from work in adjoining spaces rather than assuming every connected improvement is included.
Planning the complete kitchen
Bring room photographs, available drawings and a list of appliances under consideration. Include the adjoining rooms and entrance route so the discussion covers more than the cabinet wall. Explain whether meals and washing must be arranged elsewhere during construction. Ask who verifies the fitted layout before production and which decisions need another provider's input. This gives the complete project a practical order while keeping initial concepts separate from the information needed to authorize manufacture or construction at the actual property.
Defining a complete kitchen renovation
Complete renovation does not mean that every existing component must automatically be removed. It means the project should evaluate the room and define the intended result coherently. A sound feature may remain if its condition and compatibility support that choice. Conversely, retaining an appliance or finish can introduce limitations that need to be acknowledged. List the work by assembly, including cabinets, floors, walls, ceiling and relevant services. Identify any adjoining area that will be affected. The homeowner should be able to read the scope and understand both the finished kitchen and the limits of the construction commitment.
Choosing whether to retain the current footprint
Compare an improvement within the existing footprint with a more extensive layout change. Keeping major positions can preserve useful relationships, but it should not prevent correction of a significant daily problem. Moving a sink or cooking area can affect pipework, wiring and ventilation. An opened wall can involve structural questions. Assess the benefit of each change against its actual construction consequences. For example, a wider preparation area may be achievable through cabinet planning without moving a wall. The appropriate decision should follow the room survey and qualified assessment, not a general assumption that an open plan is always preferable.
Bringing selections into one coordinated record
A complete kitchen requires a selection record that connects products across trades. Cabinet dimensions depend on appliances; the countertop depends on the installed support and sink; lighting depends on work surfaces and ceiling arrangements. Record exact models, finishes and approved drawings. Identify which items remain preliminary and who must confirm them. A late appliance substitution should trigger review of the surrounding work rather than arrive unnoticed during installation. This shared record is useful for the homeowner as well as the project team because it makes the proposed kitchen concrete and gives later changes an understandable reference point.
Resolving the boundaries with adjoining rooms
When the kitchen opens onto a dining or living area, the renovation boundary needs deliberate treatment. New flooring may meet an existing finish, a removed partition may expose a ceiling junction, or cabinet height may influence a view from another room. Decide where repairs and refinishing will stop. A small patch can be structurally adequate while remaining visibly different under the room's light. Compare a limited repair with a broader finish area before choosing the scope. The proposal should identify that decision so that the completed kitchen does not depend on an unpriced expectation that every neighboring surface will be renewed.
Planning procurement and installation dependencies
Develop the work sequence from the information each stage needs. Cabinet production may depend on final appliance specifications and measurements. Countertop fabrication may follow cabinet installation. Some wall and floor preparation must precede the fitted components, while certain finishing tasks follow them. Ask which items govern the schedule and when decisions must be final. A complete renovation can become delayed by one unresolved product even when other materials are available. Agree how substitutions and changes will be assessed. The plan should distinguish estimated construction duration from the full period needed for design, approvals, ordering and installation.
Arranging a temporary kitchen routine
The household should plan for the period when the normal kitchen is unavailable. Consider food storage, small appliances, washing and access to essential items. A temporary area should be separated appropriately from construction and should not create an unsafe use of services. Discuss what can remain in the house and what needs alternative arrangements. For a managed property, coordinate deliveries and construction access with the applicable building rules. The practical plan should be based on the approved sequence. It should not depend on a general promise that the sink or cooking equipment will remain usable throughout a complete renovation.
Reviewing the completed room against the scope
A complete kitchen handover should examine the room as a functioning assembly. Review cabinet operation, appliance clearances, finish transitions and accessible fittings. Identify adjustments and unfinished items in a written list. Retain the approved selections and care instructions. Where another professional has responsibilities outside the renovation contract, confirm the status of those tasks rather than assume they are included in the visual completion of the room. The homeowner should understand what was provided and how to care for it. This makes the final review more useful than a quick impression of attractive surfaces alone.
What to include in your project inquiry
Send the property address, photographs and a brief description of the result you want. Identify the areas involved, components you hope to retain and products already selected. Explain any access arrangements or building instructions that affect the work. If you have a preferred completion date, share it with the scope so the sequence and prerequisites can be discussed.
A useful proposal connects removal, preparation, supplied materials and installation. Ask what is included at the boundary with retained finishes and which contributions belong to another provider. Where a condition cannot yet be verified, identify the next step before an exact order or construction commitment depends on it.
Frequently Asked Questions
Does a complete renovation have to replace everything?
No single service label determines every replacement. Review useful components through their condition and compatibility with the proposed work. Record what stays and the preparation needed around it. The agreed scope should explain those choices so a retained item does not leave its relationship with the new kitchen unresolved.
What makes a kitchen estimate useful for comparison?
Compare the same intended result through removal, preparation, supply and installation. Check retained boundaries, allowances and separate-provider contributions. A total or material list alone cannot show whether the commitments are equivalent. Ask for clarification where the proposal relies on a condition or selection that still needs assessment.
What should I bring to the first discussion?
Provide the project address, room photographs and your main priorities. Include available plans, appliance information and relevant property instructions. Mark approximate dimensions as preliminary. These records can support options while fitted purchasing and construction still need verification appropriate to the particular components and proposed arrangement.
Discuss complete kitchen renovation with Manhattan Kitchen and Bath
Tell us what you want to improve and share the information available about the property. We can discuss the requested work, your priorities and the next step toward a defined project scope.