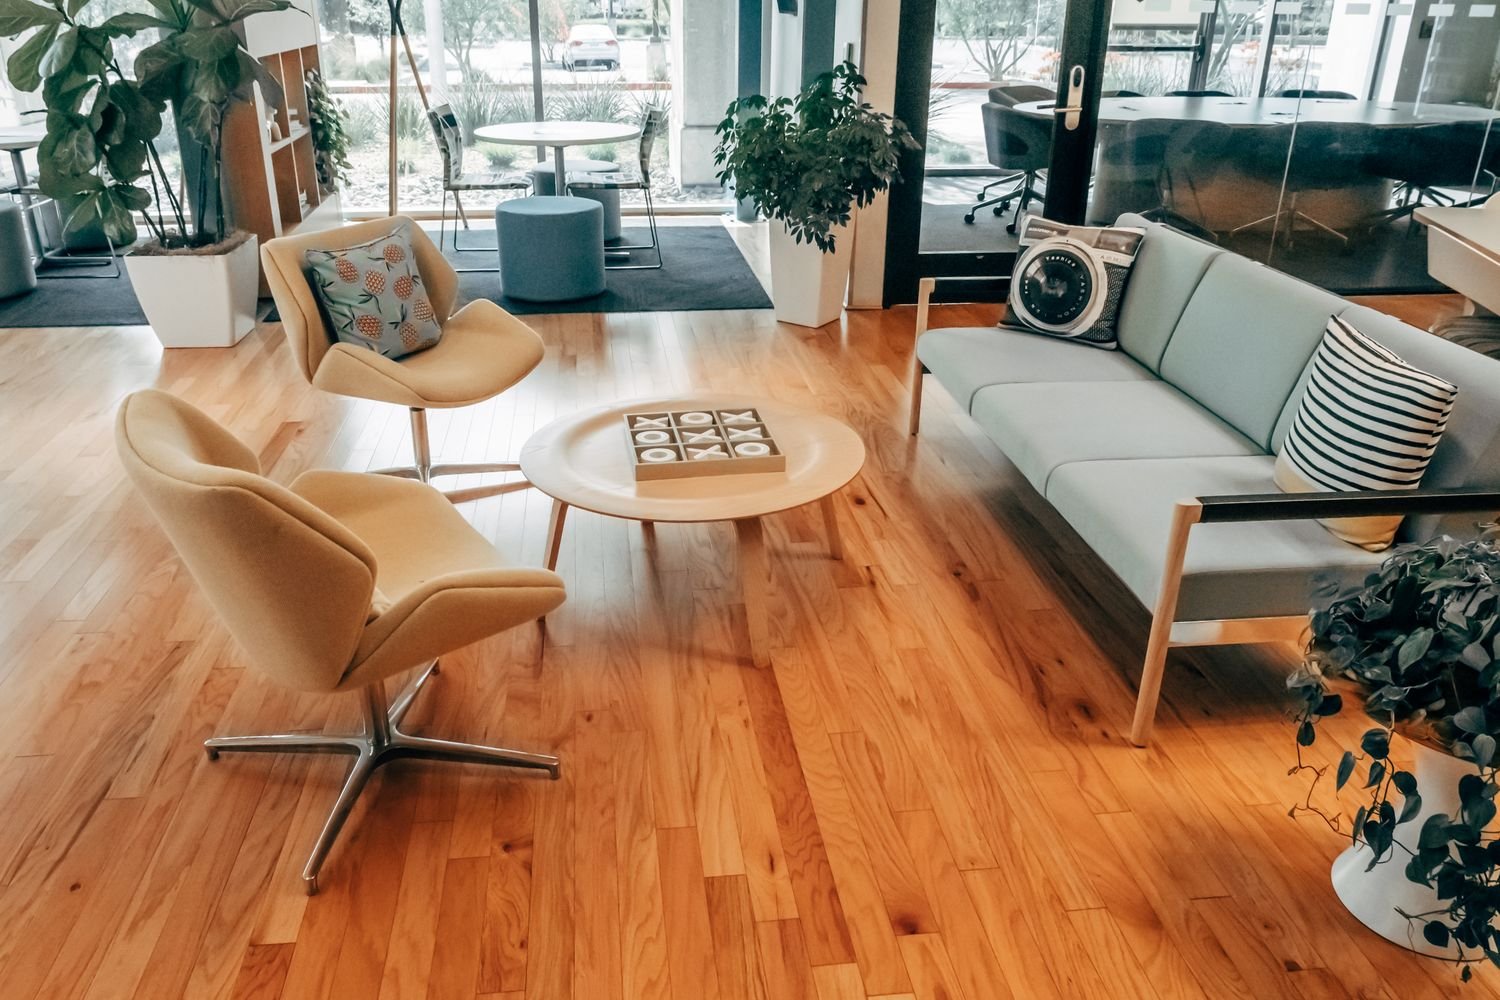
Commercial renovation work in Armonk should balance business operations, landlord or municipal requirements, durable materials, and a clear construction schedule. For tenant build-outs, Manhattan Kitchen & Bath focuses on the conversion of an empty, outdated, or previously occupied commercial space into a ready-to-use tenant interior. The service is tailored to the actual property rather than based on a standard package.
The work can include demolition and partitions, doors and ceilings, break rooms and restrooms, flooring, painting, and millwork, and finish and turnover coordination. We inspect existing conditions before recommending products or promising layout changes. This helps separate cosmetic improvements from work that requires deeper preparation, licensed trades, structural review, or permits where applicable.
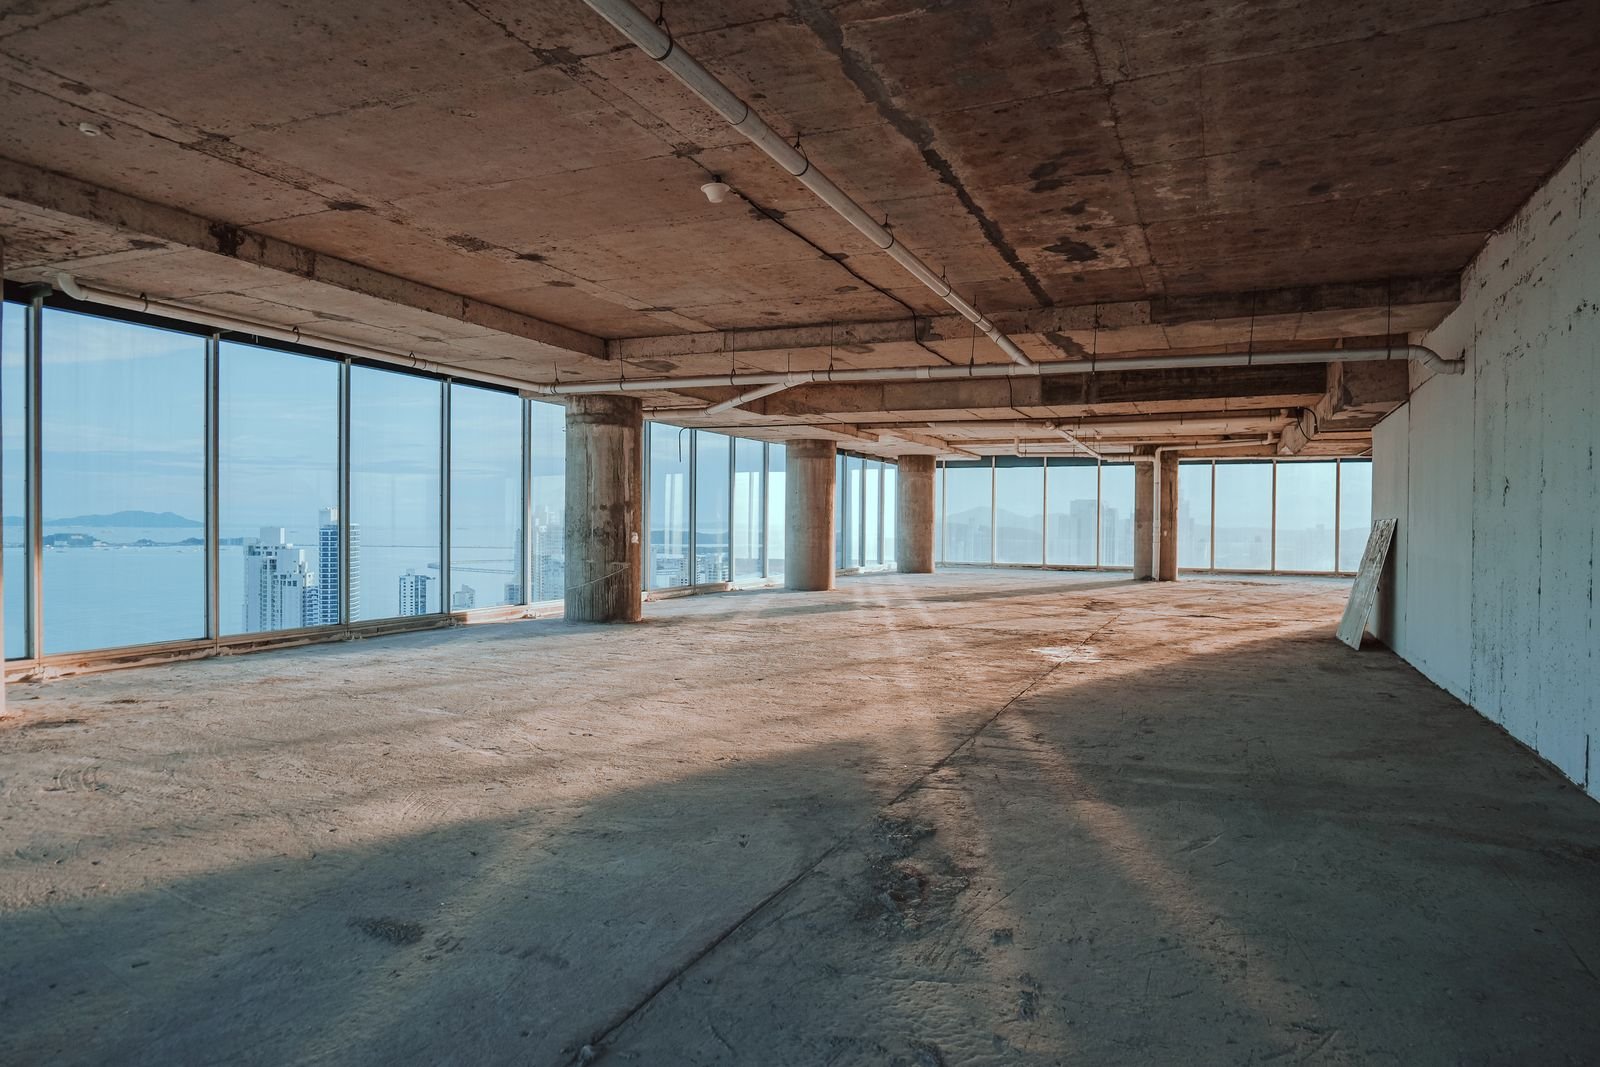
Armonk presents a distinct remodeling environment: Armonk commercial projects may require landlord approval, municipal permits where applicable, utility coordination, insurance documents, and a clear construction schedule tied to lease or opening dates. Easier driveway access can help with staging, but structural changes, additions, building systems, and local approval requirements still need review before work begins.
Design and planning center on lease responsibilities, landlord work, tenant work, occupancy deadlines, and the sequence of construction, furniture, technology, signage, and final turnover. Product dimensions, maintenance, durability, compatibility, and lead times are reviewed before final selections. The goal is to avoid attractive choices that do not fit the room, conflict with existing conditions, or create unnecessary installation problems.
We review the lease or ownership requirements, approved plans where applicable, budget, opening or occupancy date, and the responsibilities of each project participant. Long-lead materials, inspections, specialty vendors, technology, furniture, and turnover are incorporated into the schedule.
The intended result is a completed interior that meets operational needs and is prepared for move-in or opening. Clear communication before materials are ordered helps control changes and delays. Final requirements should be confirmed after a site visit and review of the specific project scope.
For tenant build-outs in Armonk, Manhattan Kitchen & Bath provides organized planning, careful interior construction, and attention to the details that affect the finished space. Contact us to discuss the property, project goals, and next steps. Manhattan Kitchen & Bath approaches each project as both a design challenge and a construction project, so visual decisions and practical installation requirements are considered together.