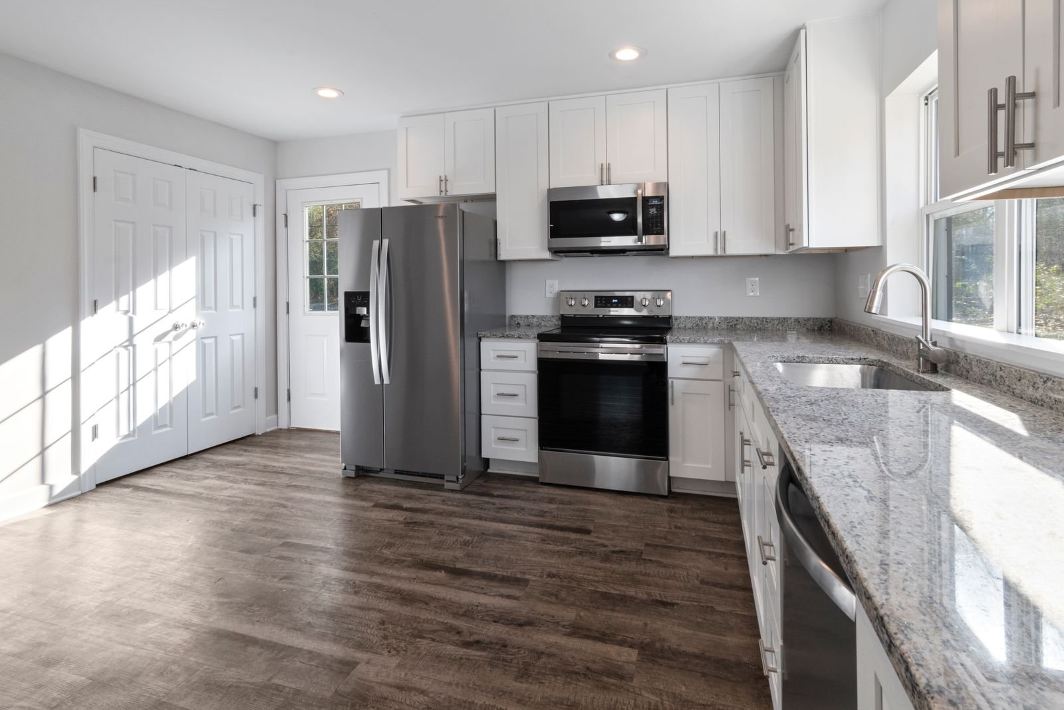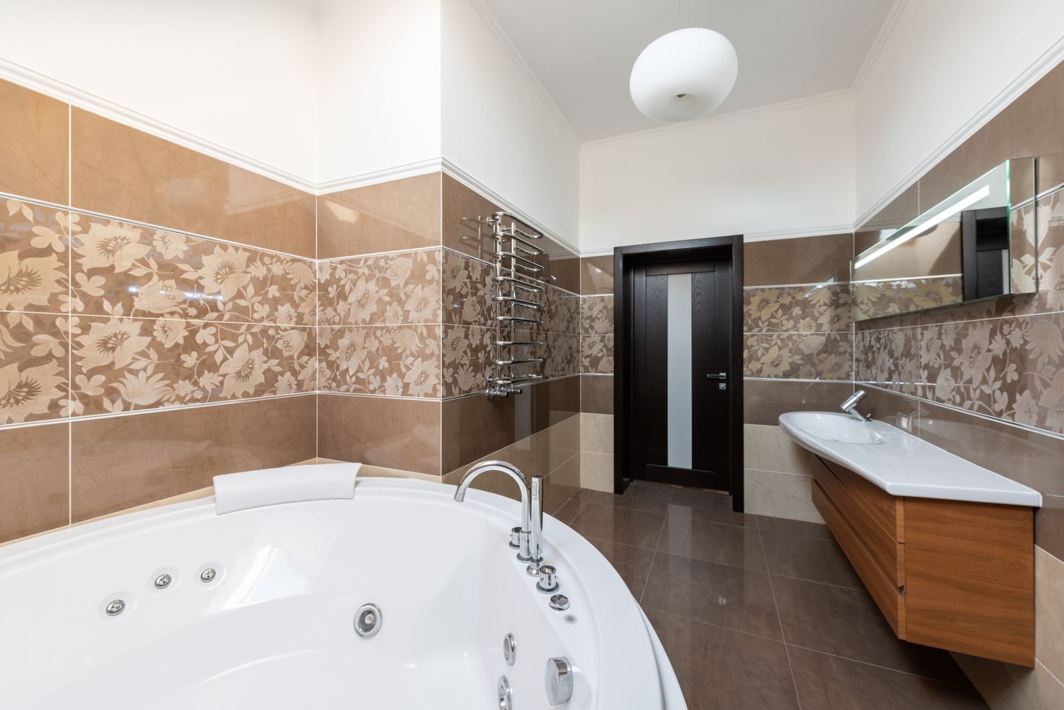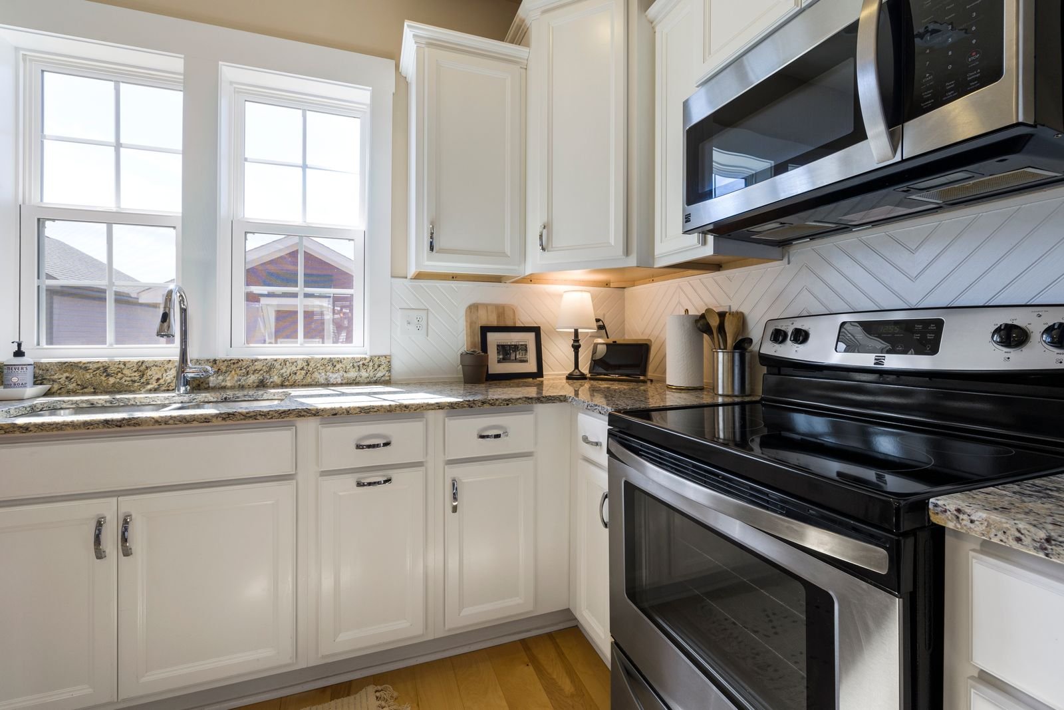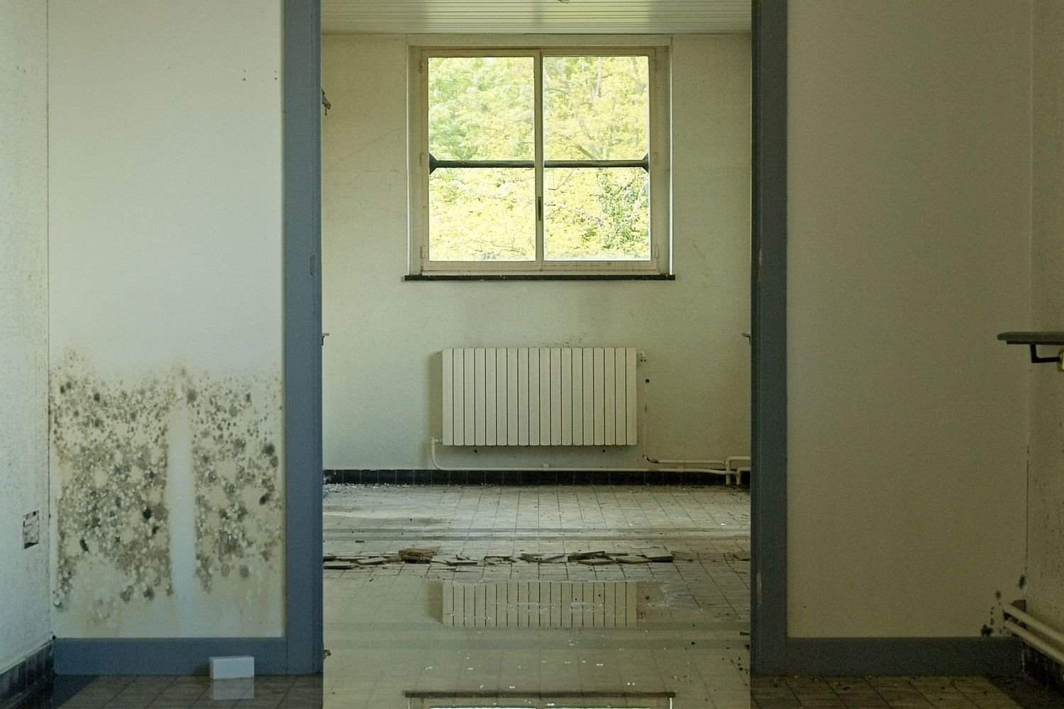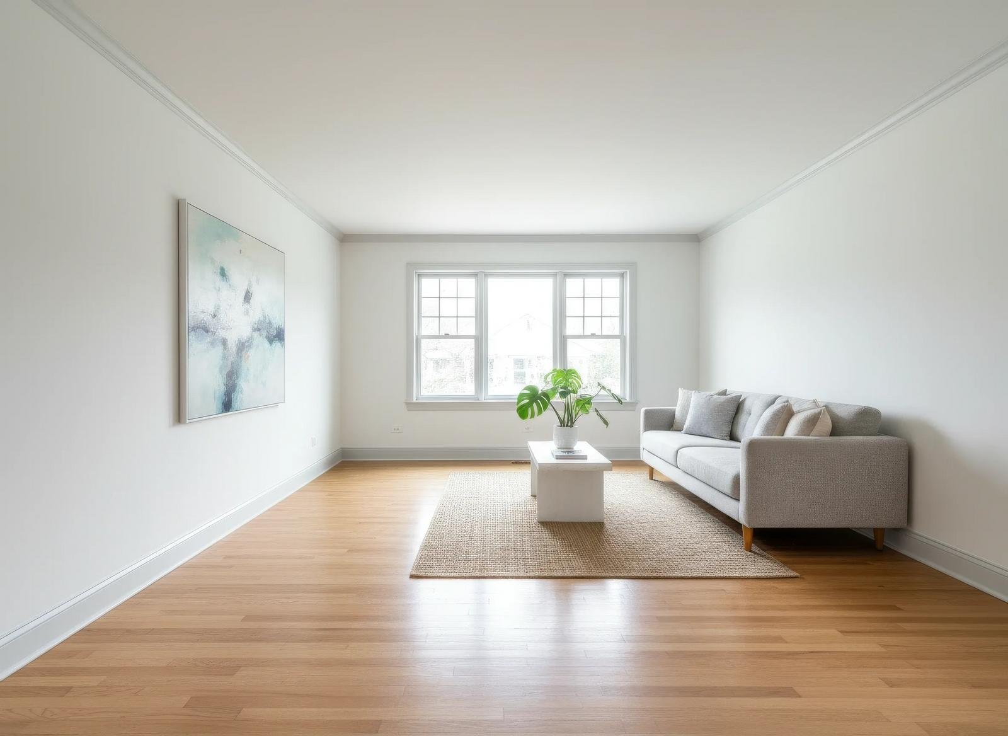
Chinatown remodeling starts with the building as it actually is. Prewar walk-ups, tenement-era apartments, mixed-use properties, co-ops, condos, and converted units each bring different layouts, stacks, and approval paths — so Manhattan Kitchen & Bath plans every Chinatown project around the particular property rather than a standard package. Choose any service below to see how we approach it locally, from initial scope and materials through approvals and final detailing.
Access and documentation deserve as much attention as finishes. Narrow stairs, busy commercial sidewalks, established plumbing stacks, and landlord or board requirements shape how materials move and how work is sequenced. We confirm those conditions after a site visit and a review of your building's procedures, then build the schedule around them instead of discovering them mid-project.
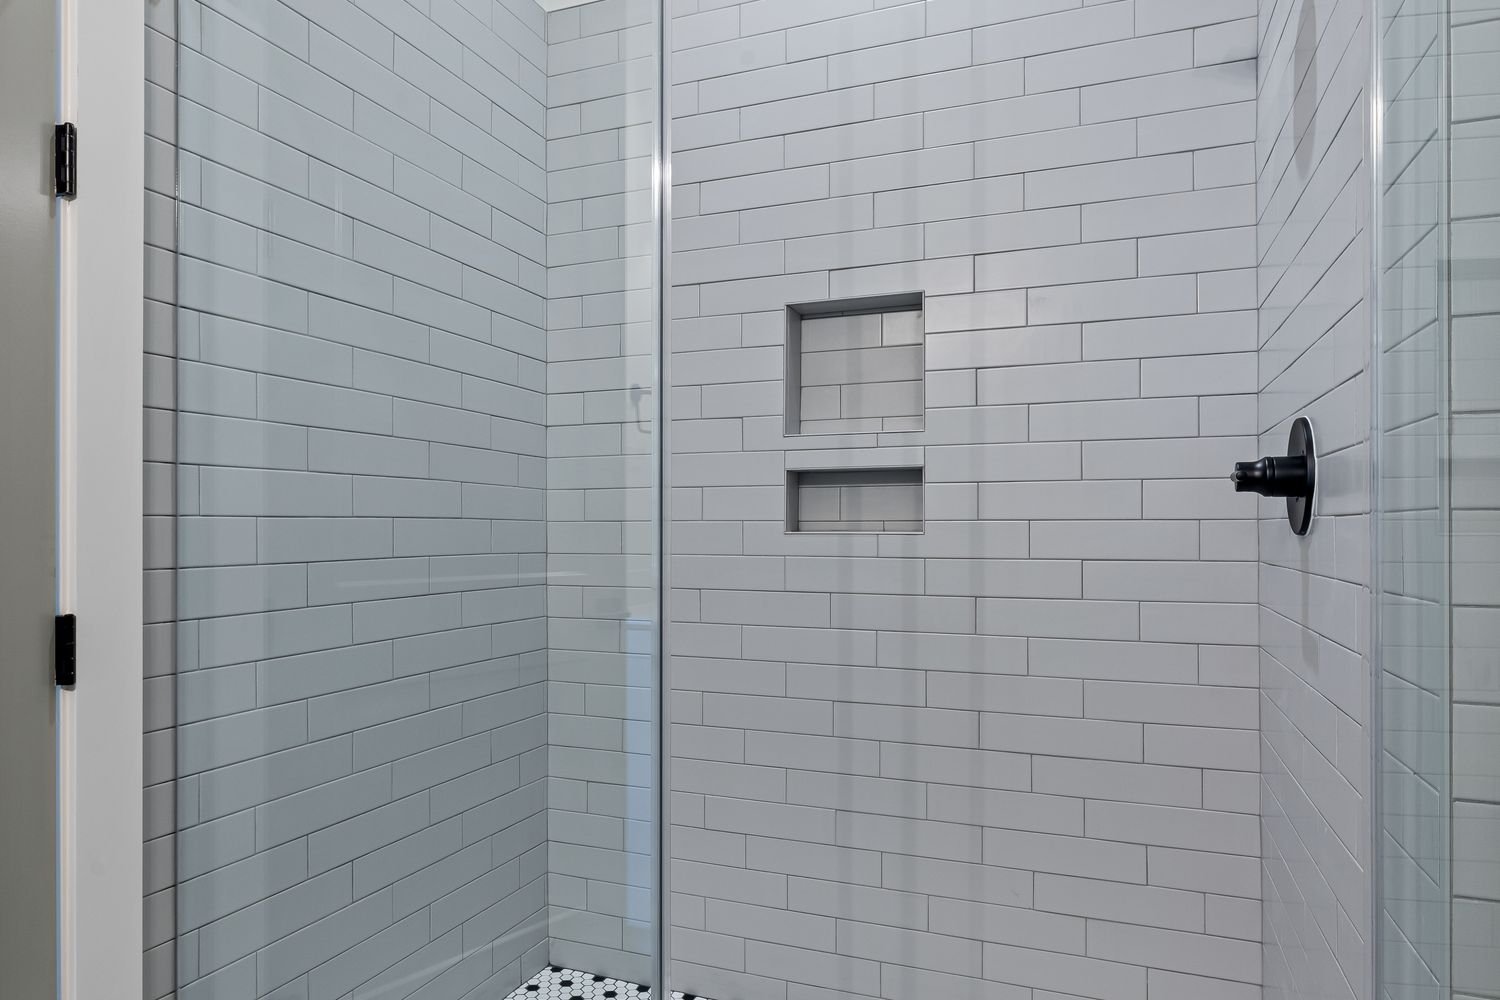
Whether the project is a compact kitchen made workable, a walk-in shower conversion in a small bath, a full apartment renovation, a restaurant or shop fit-out, or leak damage that needs fast, documented repair, the starting point is the same: careful field measurements, a candid conversation about scope and budget, and a written, line-item quote. Start with the service you need below, or request a free estimate and we will help you decide where to begin.