Overview
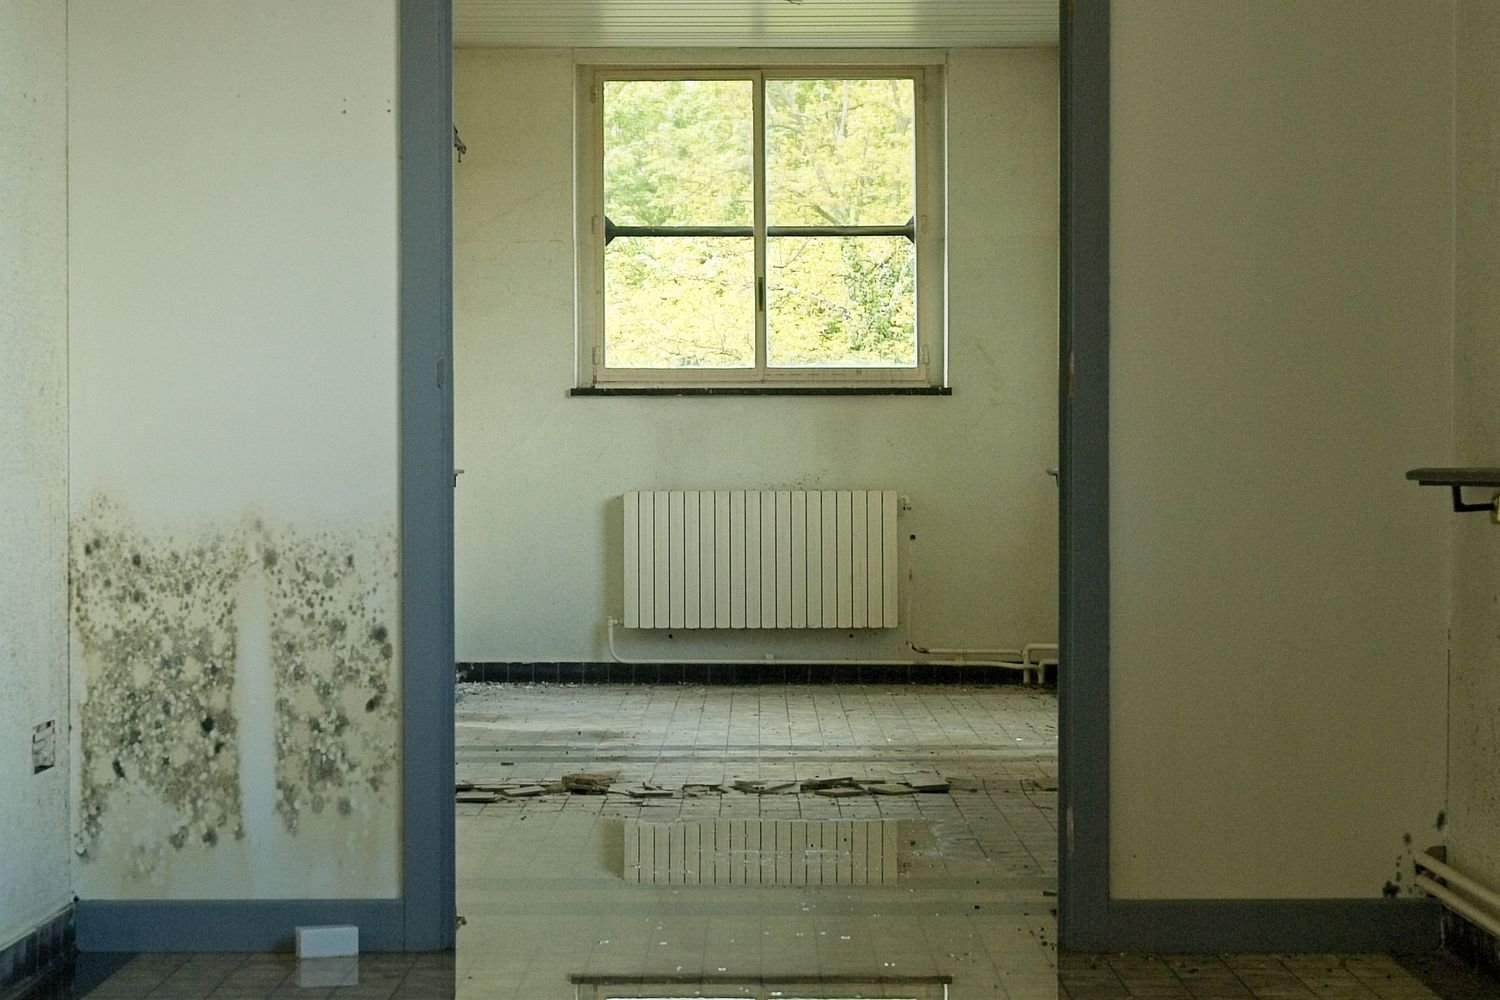
Kitchen and Bathroom Reconstruction in Croton-on-Hudson, NY should begin with the way the property is actually used, not with a generic remodeling package. Manhattan Kitchen & Bath approaches this service with a focus on how to rebuild kitchens and bathrooms after water, fire, smoke, plumbing, or other covered damage once the property is ready for reconstruction. That means considering the design goal, the existing construction, the sequence of work, and the practical details that affect the finished result.
Croton-on-Hudson is an incorporated village in the Town of Cortlandt in northern Westchester County, set between the Hudson River and the Croton River. The Village covers about five square miles and includes low-lying waterfront areas, the Croton River Gorge, hillside neighborhoods, and higher ground toward its northern boundary. Its residential character ranges from compact older neighborhoods and railroad-era housing to larger wooded properties, condominiums, multifamily buildings, and later suburban homes. Renovation planning here should respond to the specific neighborhood, topography, access, existing construction, and Village approval requirements rather than treat Croton-on-Hudson as one uniform building environment.
Typical work associated with this service can include cabinet and countertop replacement, tile and waterproofing, fixture and vanity installation, floor, wall, and ceiling repairs, and painting and final finishes. The exact scope depends on the room, the existing conditions, the selected materials, and any permit or trade requirements that apply to the specific property.
Why Croton-on-Hudson Properties Need a Site-Specific Approach
Residential properties in Croton-on-Hudson vary noticeably among Harmon, Mount Airy, the Upper Village, North End, Route 129 area, North Riverside, North Highland/Riverlanding, Half Moon Bay, and other local streets. Much of the Village's housing stock predates the 1970s, so remodeling can involve plaster, older framing, additions, finished basements, utility systems upgraded in different decades, and floor plans that were designed for a different style of living. Some homes sit on small lots with close neighbors, while others have steep driveways, wooded yards, river views, or larger setbacks. A site visit is important before assuming that conditions found in one Croton-on-Hudson home will apply to another.
Restoration work in Croton-on-Hudson can affect detached homes, apartments, condominiums, offices, stores, restaurants, and mixed-use buildings. Water, smoke, fire, frozen pipes, plumbing failures, roof leaks, storm intrusion, or river-related weather events can spread beyond the first visible area. Reconstruction should begin only after the source has been corrected and any required drying, cleaning, stabilization, or remediation is complete. The repair plan should then be matched to the building type, approved scope, and any Village permit or inspection requirements.
Another important factor is the Village's varied topography and waterfront setting. Croton-on-Hudson includes low areas along the Hudson River and Route 9, the Croton River Gorge, sloping residential streets, and higher elevations farther north. A property near the waterfront or train station may require careful parking and delivery planning, while a home in Mount Airy or another hillside area may involve long carries, steep grades, mature trees, drainage, or limited flat staging. Even a fully interior renovation is affected by how workers, debris, and materials move through the site.
Planning the Project Around Daily Use
The design conversation focuses on what can remain, what must be replaced, whether existing materials can be matched, and which optional upgrades the owner wants to consider separately. These questions matter because the room must perform after the photographs and construction activity are over. A successful plan should reduce friction in daily routines, provide sensible storage, and make important features easy to use.
Households may have different priorities: children, guests, aging family members, frequent entertaining, home-office routines, pets, accessibility concerns, or plans to remain in the home long term. Those priorities can affect layout, materials, hardware, lighting, storage, maintenance, and the amount of open circulation space that should be preserved.
We also consider how the renovated area relates to nearby spaces. A material, color, floor height, doorway, or lighting decision can look correct inside one room yet feel disconnected when viewed from the hall or adjacent space. That is why transitions are part of the planning process rather than an afterthought.
Existing Conditions and Technical Coordination
The technical side of kitchen and bathroom reconstruction can involve plumbing and electrical conditions, waterproofing, cabinet dimensions, appliance or fixture requirements, inspection needs, and coordination with remediation work. These conditions are reviewed before final design commitments whenever possible. Concealed conditions can never be predicted perfectly, especially in older houses, but a careful preconstruction review reduces avoidable surprises.
Where licensed plumbing, electrical, HVAC, structural, or other specialty work is required, those responsibilities should be identified clearly. Changes to walls, fixtures, equipment, or utility locations may have effects beyond the visible room, so the plan should consider what is above, below, behind, and adjacent to the work area.
Project requirements should be confirmed for the specific Croton-on-Hudson address and scope. Depending on the work, permits, inspections, structural documentation, plumbing or electrical filings, or other approvals may be required through the applicable local authorities. Older or historically significant properties may deserve additional design review, and some larger properties may have private wells, septic systems, generators, oil or propane equipment, or additions that affect planning.
Materials, Finishes, and Long-Term Durability
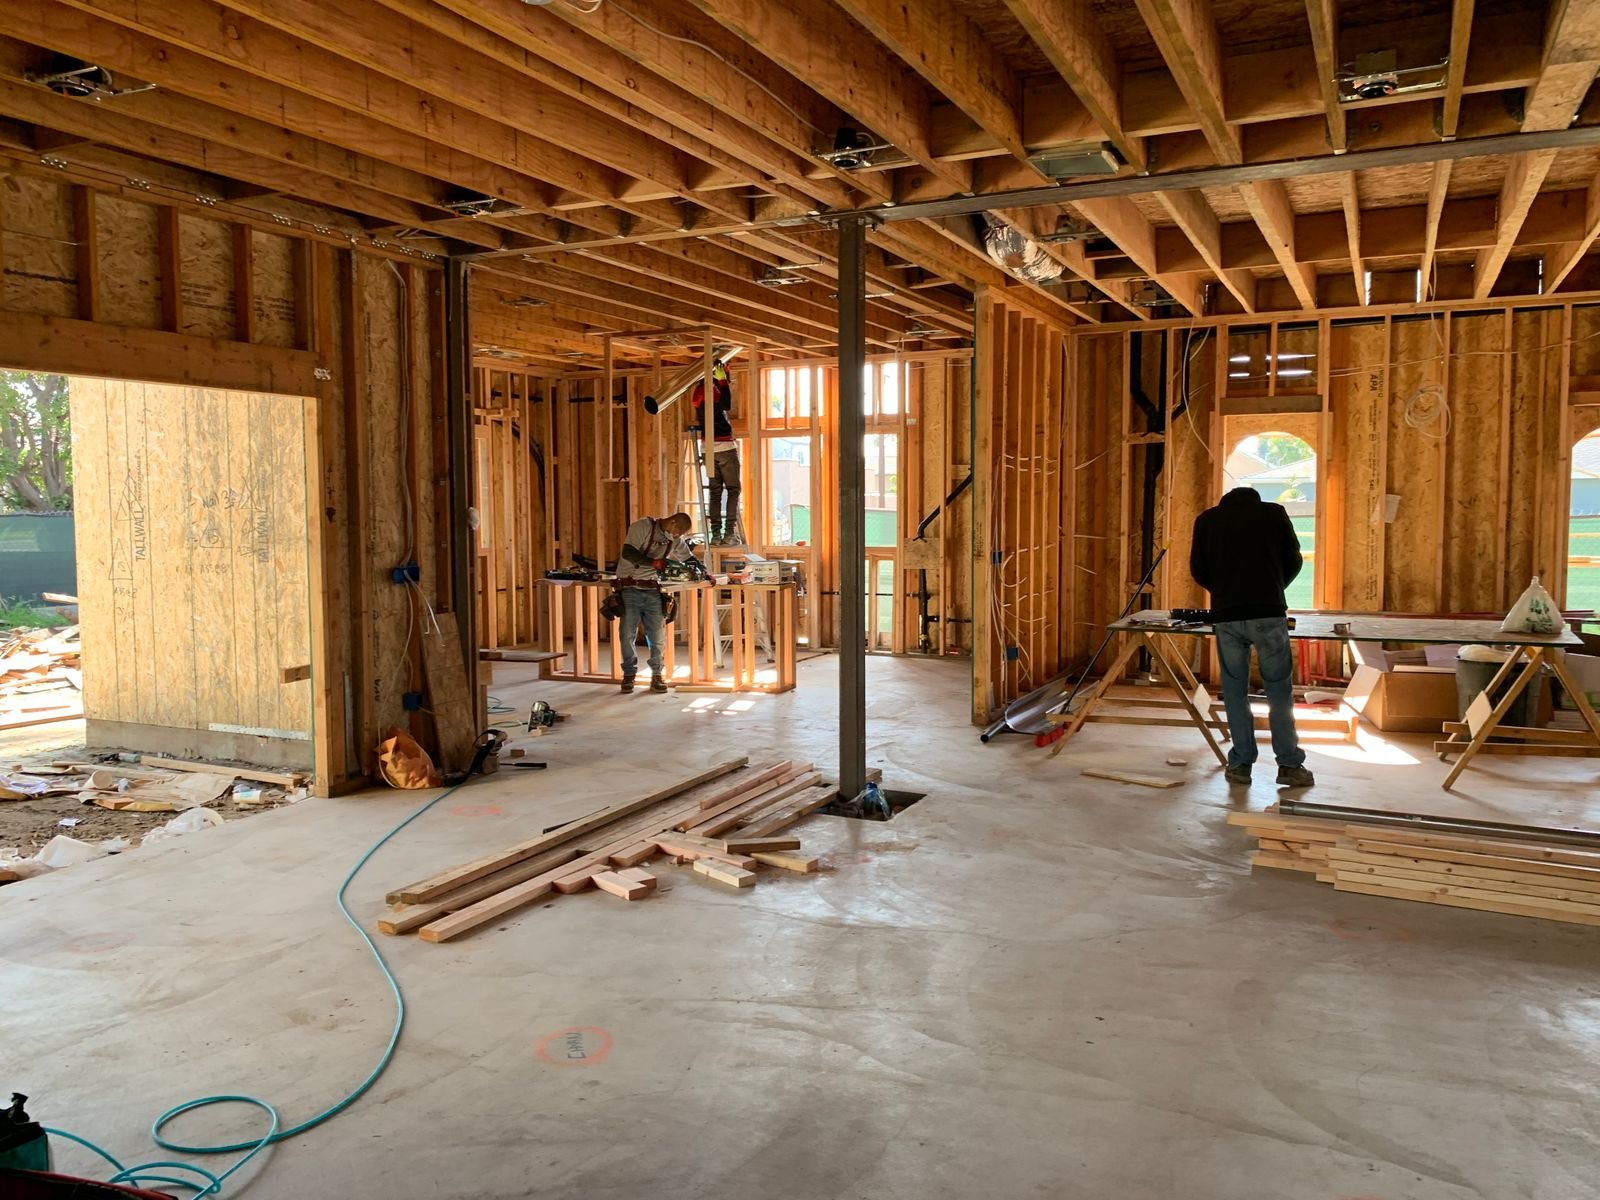
Material planning may include cabinetry, countertops, tile, flooring, fixtures, mirrors, lighting, paint, trim, and replacement finish materials. Appearance matters, but suitability matters just as much. A surface that photographs beautifully may be the wrong choice if it stains easily, requires maintenance the homeowner does not want, or cannot tolerate the expected traffic and moisture.
Samples should be considered under the actual lighting conditions of the home. Natural light, warm or cool LED lighting, adjacent wood tones, painted trim, stone variation, and reflections can change how a color or finish appears. Larger homes can also contain multiple connected finish palettes, making coordination especially important.
Durability should be matched to the household. High-traffic areas, pets, children, frequent entertaining, rental use, or long-term accessibility goals can justify different material choices. The best selection is not always the most expensive one; it is the material that performs appropriately and supports the intended design.
Access, Protection, and Working in an Occupied Home
Compared with a dense Manhattan project, material staging and driveway access can be easier, but larger properties introduce different concerns: protecting finished floors and landscaping, coordinating long delivery paths, managing debris, accounting for slopes or weather exposure, and keeping occupied homes clean and usable during construction. For kitchen and bathroom reconstruction, that can mean defining.
Occupied-home construction also requires communication about shutdowns, noise, dust, work zones, pets, children, parking, and access. Temporary loss of a kitchen, bathroom, hallway, or other important area should be planned so the household understands what will be unavailable and for approximately how long each phase may last.
Protection is not only about plastic sheeting. It includes floor coverings, corner protection, controlled demolition, organized debris removal, weather awareness, careful deliveries, and daily housekeeping. These measures help reduce damage to the portions of the home that are not part of the project.
Budget, Scope Control, and Allowances
A reliable budget starts with a defined scope. For kitchen and bathroom reconstruction, vague descriptions such as “update everything” can lead to confusion about what is included. A clearer scope identifies demolition, preparation, rough work, finish installations, owner-supplied items, contractor-supplied items, exclusions, and any allowances that still need final selections.
Allowances should be realistic for the quality level the homeowner expects. If the budget assumes entry-level fixtures but the design discussion centers on premium custom products, the project will appear to “grow” even though the real issue is that the original allowance did not match the intended finish level.
Potential cost pressure points include ordering before scope is settled, mismatched discontinued materials, confusing repair allowances with upgrade costs, and rebuilding before underlying conditions are resolved. Discussing those items early makes it easier to decide where to invest, where to simplify, and which optional improvements can be separated from the core project if needed.
Scheduling and Long-Lead Decisions
A construction schedule depends on more than the number of days workers are physically on site. Design decisions, permits where applicable, fabrication, inspections, specialty trades, material delivery, drying or curing time, and manufacturer lead times all affect the overall duration.
For kitchen and bathroom reconstruction, products with custom dimensions or special finishes should be identified early. Cabinetry, stone, glass, specialty plumbing fixtures, doors, lighting, tile, or custom millwork can create schedule gaps if they are selected after demolition has already begun.
A practical schedule also preserves time for adjustments. Houses rarely behave exactly like drawings once demolition starts, especially when prior renovations are uncovered. Allowing room for verification, minor corrections, and punch-list completion produces a more realistic plan than treating every task as perfectly linear.
Quality Checkpoints During Construction
Quality is easier to manage when it is reviewed throughout the project instead of only at the end. Before surfaces are closed, rough locations and blocking should be checked. Before finish materials are installed, substrates should be reviewed for flatness, level, moisture, and readiness.
For this service, checkpoints may include dimensions, alignment, clearances, transitions, waterproofing where relevant, fixture placement, finish samples, hardware operation, and the relationship between new work and retained existing conditions. These reviews are especially valuable when ordering before scope is settled, mismatched discontinued materials, confusing repair allowances with upgrade costs, and rebuilding before underlying conditions are resolved.
The final walkthrough should focus on both appearance and operation. Doors and drawers should open correctly, fixtures should function, visible joints should be finished, surfaces should be clean, and remaining punch-list work should be specific enough to track to completion.
How This Service Can Add Practical Value
The main value of kitchen and bathroom reconstruction is not simply that the property looks newer. When the work is planned well, it can improve daily use, storage, maintenance, comfort, lighting, circulation, or reliability. In a Croton-on-Hudson home, those practical improvements may be especially noticeable because larger homes often contain spaces that were added or modified at different times.
Homeowners frequently ask whether a renovation will increase resale value. Market value depends on many factors beyond construction, and no contractor can guarantee a return. Still, coherent layouts, durable finishes, well-maintained systems, and rooms that feel appropriately scaled to the property can make a home easier to enjoy and potentially more appealing to future buyers.
The best objective is a functional, finished kitchen or bathroom reconstructed with the same planning discipline used in a full remodeling project. That goal keeps the project focused on quality and usefulness rather than chasing short-lived trends or making changes that do not fit the house.
Our Project Approach
Manhattan Kitchen & Bath treats kitchen and bathroom reconstruction as a sequence of connected decisions. We begin with the property, identify the homeowner’s priorities, review the existing conditions, and build the scope around what is actually needed. Design choices and construction requirements are discussed together so the plan remains buildable.
Before major materials are ordered, dimensions, quantities, specifications, lead times, installation requirements, and responsibility for purchasing should be clarified. During construction, communication should address upcoming decisions, schedule changes, access, inspections where applicable, and any hidden condition that could affect the approved scope.
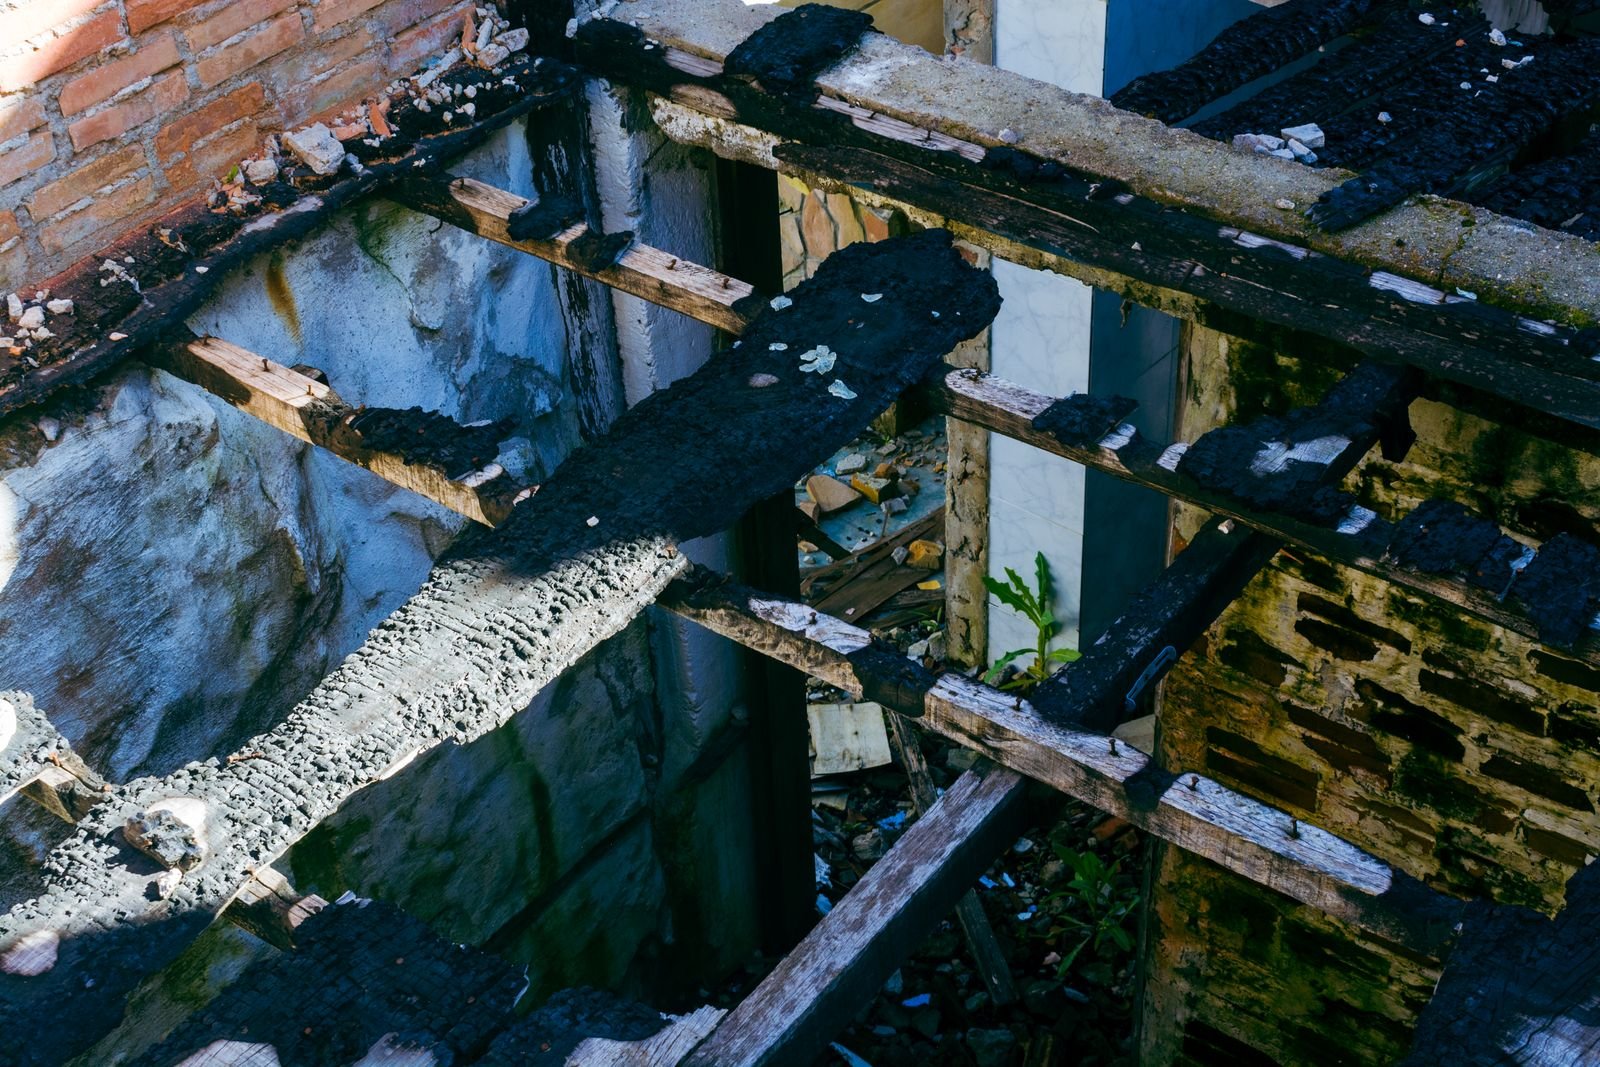
The objective is straightforward: deliver a functional, finished kitchen or bathroom reconstructed with the same planning discipline used in a full remodeling project. A clear process does not eliminate every unknown, but it gives the homeowner and project team a better framework for handling decisions without losing sight of the original goal.
Typical Project Phases
Damage Review and Reconstruction Readiness: The first construction question is whether the source has been corrected and whether required mitigation, drying, cleaning, or remediation is complete. We then review the visible repair area, documentation, affected finishes, and any material that has already been removed. For kitchen and bathroom reconstruction, this phase should remain tied to.
Scope and Material Matching: Repair work should distinguish damaged components from unaffected components and identify materials that can be matched, restored, or reasonably replaced. Existing cabinet styles, flooring, tile, trim, paint sheen, and other finishes are documented before orders are placed.
Reconstruction Sequencing: Framing or substrate repairs, plumbing or electrical corrections, insulation, drywall, waterproofing, flooring, cabinetry, tile, paint, trim, and final fixtures are sequenced according to the actual damage. Areas should not be closed prematurely if moisture or remediation issues remain unresolved. For kitchen and bathroom reconstruction, this phase should remain tied to the approved design and the actual field conditions.
Completion and Documentation: The finished repair is reviewed for operation, alignment, transitions, visible finish quality, and remaining punch-list work. Contractors can document their scope and pricing, but insurance coverage determinations and settlement decisions are made by the insurer or other authorized parties. For kitchen and bathroom reconstruction, this phase should remain tied to the approved.
Design Decisions That Deserve Extra Attention
One of the easiest ways to improve a kitchen and bathroom reconstruction project is to spend more time on decisions that are difficult to change later. These include rough locations, wall openings, built-in dimensions, floor heights, waterproofing details, lighting locations, and any item that will be covered by finished surfaces. Cosmetic choices can often be adjusted later; concealed construction is much harder to revisit.
Another important decision is how strongly the new work should contrast with the existing home. Some Croton-on-Hudson homeowners want a clearly modern renovation, while others prefer an update that feels as though it has always belonged in the house. The correct approach depends on architecture, retained materials, surrounding rooms, and the homeowner’s taste. What can remain, what must be replaced, whether existing materials can be matched, and which optional upgrades the owner wants to consider separately should guide the visual decisions rather than a trend copied without regard to the property.
Maintenance should also be discussed before final selections. Finishes around cabinetry, countertops, tile, flooring, fixtures, mirrors, lighting, paint, trim, and replacement finish materials can have very different cleaning, sealing, scratching, staining, or repair requirements. Understanding those tradeoffs before purchase reduces disappointment and helps the homeowner choose products that fit the amount of maintenance they are willing to perform.
Working With Older Homes, Additions, and Previous Renovations
Many Westchester homes have been updated more than once. A kitchen may have been expanded decades after the original house was built, a bathroom may sit over a later addition, or an electrical panel may have been upgraded while older branch circuits remained. These layers are normal, but they mean visible finishes do not always reveal the full construction history.
For kitchen and bathroom reconstruction, the preconstruction review looks for clues such as floor height changes, patched walls, unusual soffits, boxed-out pipes, mismatched trim, abandoned fixtures, or structural transitions. These clues can help identify where previous work may influence the new scope. They do not replace investigation after demolition, but they improve planning.
When hidden conditions appear, the best response is to document the condition, explain why it matters, identify reasonable options, and understand any schedule or cost impact before proceeding. Treating every discovery as an emergency creates unnecessary stress; treating concealed conditions as a normal part of renovating older homes makes the project easier to manage.
Harmon and South Riverside
Harmon is one of Croton-on-Hudson's best-known residential and commercial areas and grew strongly as a railroad and commuter neighborhood. For kitchen and bathroom reconstruction, homes here may be older, relatively close together, and altered over multiple decades. South Riverside also includes shops, restaurants, services, and mixed-use properties. Contractor parking, deliveries, debris handling, and neighbor protection should be planned around the actual lot and street rather than assuming suburban staging will always be easy.
Croton-Harmon Train Station and Commuter Activity
The Croton-Harmon station is a major transportation hub, and the Village operates a large train-station parking facility. For kitchen and bathroom reconstruction, properties near the station and Harmon area can experience concentrated commuter traffic and parking demand. Large deliveries, contractor vehicles, dumpsters, and commercial work should be scheduled with those patterns in mind. A clear loading and parking plan helps reduce conflicts with residents, commuters, pedestrians, and nearby businesses.
Upper Village and Grand Street
The Upper Village is one of Croton-on-Hudson's established commercial centers, with businesses around Grand Street and the Old Post Road area. For kitchen and bathroom reconstruction, projects here can involve older storefronts, offices, restaurants, apartments above commercial space, and homes on relatively small lots nearby. Material staging, customer access, sidewalk protection, work hours, and shared building conditions should be addressed early so construction fits the village-scale setting.
North Riverside and Mixed-Use Buildings
North Riverside includes a core of legacy commercial and mixed-use buildings, along with more auto-oriented properties developed later. For kitchen and bathroom reconstruction, the exact building type matters because a two- or three-story mixed-use property can have very different access, fire-safety, tenant, and parking conditions from a detached house. Delivery routes, neighboring occupants, customer circulation, and work-zone separation should be planned before demolition begins.
Municipal Place and Croton Commons
Municipal Place and the Croton Commons area form another important commercial center in the Village. For kitchen and bathroom reconstruction, retail, service, office, and restaurant spaces can require landlord coordination, parking management, delivery scheduling, signage interfaces, and a clear plan for keeping neighboring businesses accessible. Commercial work should be sequenced around the property's operating needs and any Planning Board or Village review that applies to the specific scope.
Mount Airy and Wooded Hillside Properties
Mount Airy is one of Croton-on-Hudson's older residential areas and retains a more wooded, hillside character than the commercial centers. For kitchen and bathroom reconstruction, steep driveways, mature trees, long carrying distances, drainage, limited flat staging, and older house construction can influence the plan. Interior work should still include an exterior logistics review so materials and debris can move safely without unnecessary damage to landscaping or access routes.
North End and Higher-Elevation Homes
The North End and other higher parts of Croton-on-Hudson can have a different physical setting from low-lying Route 9 and waterfront areas. For kitchen and bathroom reconstruction, properties may have hills, rock, retaining conditions, longer driveways, and mature landscaping. These factors can affect delivery vehicles, temporary storage, and winter access. The renovation schedule should reflect the specific site rather than relying only on the interior scope.
Half Moon Bay and Managed Residences
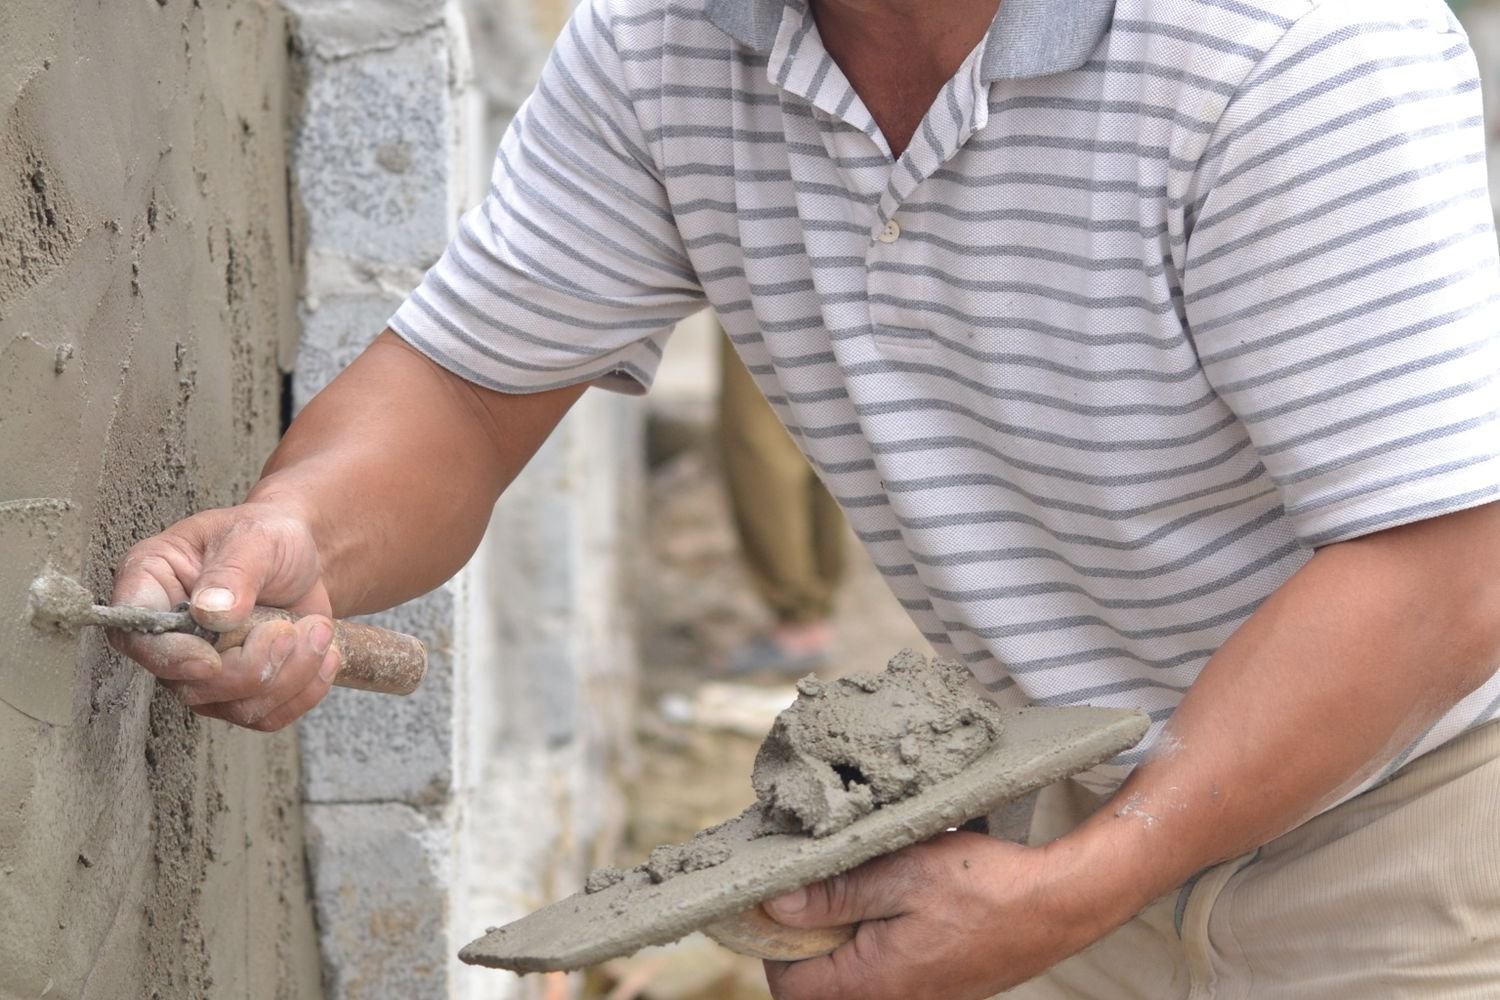
Half Moon Bay is a waterfront condominium community, and Croton-on-Hudson also includes other managed or multifamily residences. For kitchen and bathroom reconstruction, association rules, certificates of insurance, work-hour limits, common-area protection, elevator or stair access, parking, and debris procedures may be as important as the construction details inside the unit. Those requirements should be collected before demolition so the project schedule fits the property's management process.
Hudson River, Croton River, and Moisture Awareness
Croton-on-Hudson is bounded in part by the Hudson and Croton Rivers and contains both low-lying and elevated terrain. Not every property has a moisture problem, but for kitchen and bathroom reconstruction, recurring basement dampness, roof runoff, plumbing leaks, flood history, or water staining should be investigated rather than covered with new finishes. Flooring, drywall, cabinetry, and trim perform best when the underlying moisture source has been corrected before reconstruction.
Route 9 Access and Low-Lying Areas
Route 9 is a major transportation corridor through the Village and runs near lower-elevation areas along the Hudson. For kitchen and bathroom reconstruction, regional access can be convenient, but final delivery routes may involve local streets, steep grades, limited curb space, or busy intersections. Properties in lower areas may also need extra attention to drainage or water history. Truck size, unloading location, and material protection should be planned for the exact address.
Older Housing Stock and Hidden Conditions
Village planning documents note that much of Croton-on-Hudson's housing stock was built before the 1970s. During kitchen and bathroom reconstruction, demolition can reveal older wiring, plumbing, framing changes, plaster, insulation gaps, patched substrates, or additions built in different periods. Those findings should be documented and discussed before corrective work proceeds. A realistic contingency is more useful than assuming every concealed surface will be ready for new finishes immediately after demolition.
Village Building Permits and Engineering Review
The Village Engineer's office advises property owners to check permit requirements whenever construction is planned. Building permits are required for new buildings, additions, and alterations to residential or commercial properties, while ordinary repairs such as painting and tiling may be treated differently. For kitchen and bathroom reconstruction, architectural drawings, contractor insurance, plumbing, electrical, structural, or other documentation may be required depending on the scope. Requirements should be confirmed before work begins.
Planning Board and Zoning Review
Croton-on-Hudson's Planning Board reviews subdivisions, site plans, minor site plans, and changes of use, and some projects may also require zoning relief. Purely interior kitchen and bathroom reconstruction may not involve those boards, but additions, commercial changes, occupancy changes, site work, or other broader improvements can. The approval path should be identified before final construction scheduling so a project is not delayed by a review that should have been anticipated earlier.
Wetlands, Waterfront, and Site Disturbance
The Village has wetlands permitting procedures, and its waterfront setting includes sensitive land near rivers, streams, and low-lying areas. Interior kitchen and bathroom reconstruction may have no direct site impact, but additions, drainage work, excavation, retaining work, or changes near controlled areas can require additional review. Owners should confirm environmental requirements before assuming that the interior renovation is the only part of the project that needs approval.
Basements and Mechanical Access
Basements and lower levels are common in Croton-on-Hudson homes and often contain boilers, electrical panels, plumbing, laundry, storage, or finished rooms. For kitchen and bathroom reconstruction, access from below can simplify investigation and routing, but older basements may also have low clearances, moisture, masonry conditions, or crowded utilities. Reviewing these areas early can reveal more practical options before cabinetry, fixtures, flooring, walls, or ceilings are finalized upstairs.
Closeout, Documentation, and Maintenance
The project should finish with more than a visual walkthrough. For kitchen and bathroom reconstruction, owners should understand product care, warranties, shutoffs, specialty materials, replacement parts, permit closeout where applicable, and any remaining punch-list items. Keeping inspection records, approvals, product information, and photographs of concealed work can make future maintenance easier and preserve useful information about the Croton-on-Hudson property for later repairs or renovations.
Planning Your Croton-on-Hudson Project
If you are considering kitchen and bathroom reconstruction in Croton-on-Hudson, begin by identifying the problems you want the project to solve, the features you want to preserve, and the level of finish you expect. Document existing conditions and confirm Village requirements before ordering major materials. Because Croton-on-Hudson includes Harmon, Mount Airy, the Upper Village, North Riverside, managed waterfront residences, hillside homes, Route 9 properties, and several commercial centers, the final plan should be based on the specific address, building type, access, topography, and approval process. Manhattan Kitchen & Bath can help organize the scope, selections, sequencing, and finish decisions into a practical renovation plan.
Manhattan Kitchen & Bath can then review the property, discuss the service scope, and identify the decisions that should be made before construction. Because Croton-on-Hudson homes differ widely, the final plan should be based on the specific house rather than a neighborhood stereotype. The goal is a functional, finished kitchen or bathroom reconstructed with the same planning discipline used in a full remodeling project.
A well-organized renovation combines design, construction knowledge, realistic scheduling, and clear communication. Taking time to establish those fundamentals before demolition is one of the most effective ways to improve both the construction experience and the finished result.
Frequently Asked Questions
How early should I start planning kitchen and bathroom reconstruction in Croton-on-Hudson?
Planning should begin before the desired construction start, especially if the project involves custom materials, layout changes, or approvals. The first step is to define how you want to rebuild kitchens and bathrooms after water, fire, smoke, plumbing, or other covered damage once the property is ready for reconstruction, then document existing conditions and develop a realistic scope. Product selections and lead times should be reviewed before demolition whenever possible.
Do I need permits for kitchen and bathroom reconstruction?
Permit requirements depend on the exact work and property. Cosmetic finish changes may be treated differently from plumbing, electrical, structural, mechanical, or layout work. The correct approach is to confirm requirements for the specific Croton-on-Hudson address and scope rather than assume that a neighboring project followed the same process. When plans, licensed trades, or inspections are required, they should be integrated into the schedule early so construction does not outpace approvals.
How do you keep the project from becoming too expensive?
Cost control begins with scope clarity and realistic allowances. We identify the major work, the selections still undecided, and the conditions that could create additional work. For kitchen and bathroom reconstruction, common budget risks include ordering before scope is settled, mismatched discontinued materials, confusing repair allowances with upgrade costs, and rebuilding before underlying conditions are.
Can the home stay occupied during the work?
Often yes, but it depends on the room, duration, dust level, utility shutdowns, and household needs. A project that affects the only full bathroom or the primary kitchen requires more planning than work in a secondary area.
How do I choose materials for kitchen and bathroom reconstruction?
Start with performance, maintenance, and compatibility before focusing only on appearance. Relevant materials may include cabinetry, countertops, tile, flooring, fixtures, mirrors, lighting, paint, trim, and replacement finish materials.
What makes a Croton-on-Hudson renovation different from a Manhattan apartment renovation?
Croton-on-Hudson projects differ from Manhattan apartment renovations because the Village combines detached homes, multifamily residences, condominiums, mixed-use buildings, and commercial spaces within a hilly riverfront community. A single-family project may have a basement, garage, yard, additions, and direct exterior access, while a condominium or mixed-use property can have shared entrances and management rules. Slopes, drainage, waterfront conditions, older systems, mature trees, parking, and Village permits can become important. The correct approach depends on the specific Croton-on-Hudson property rather than a single suburban or urban template.