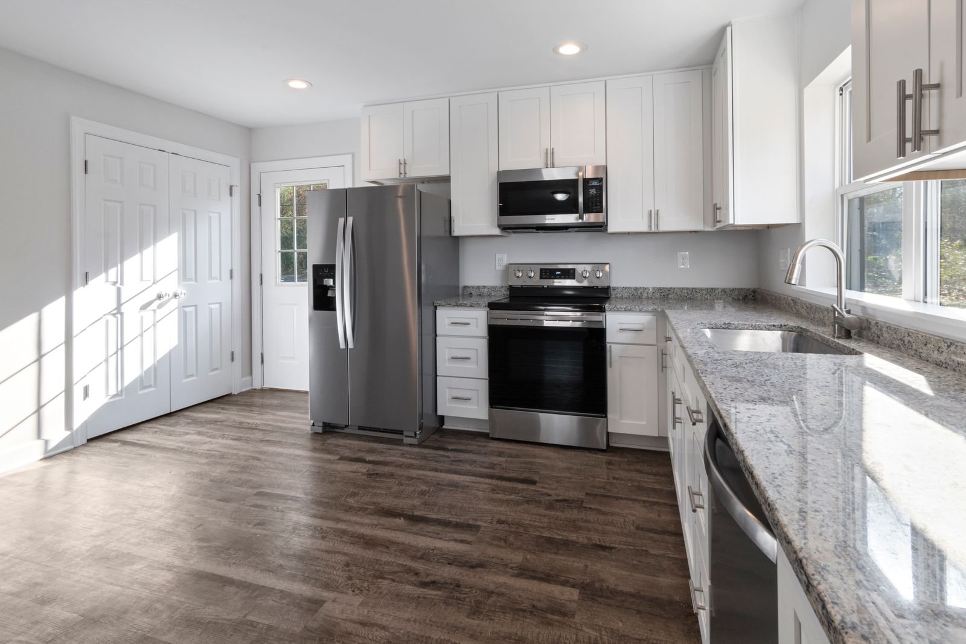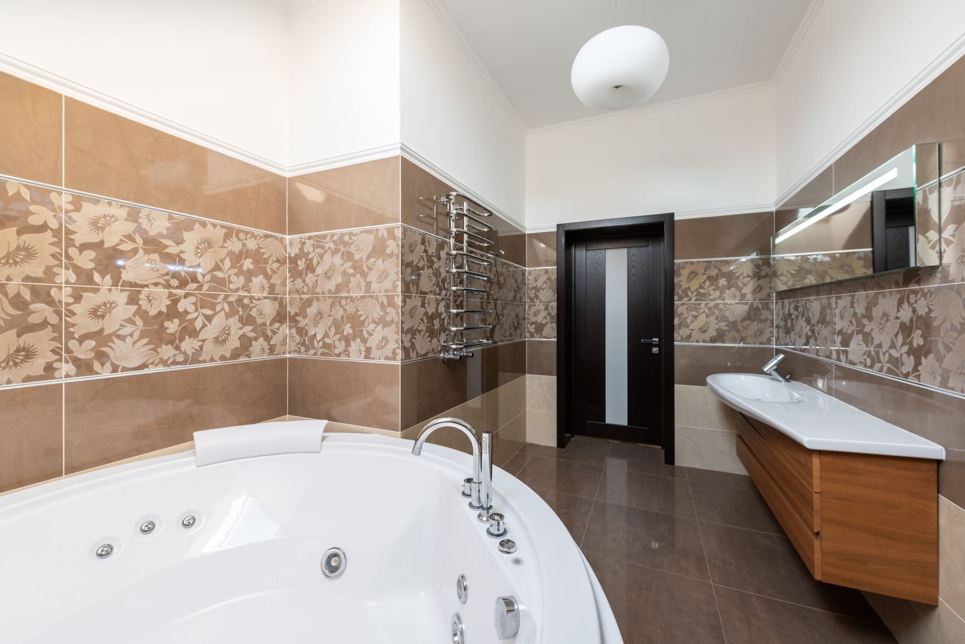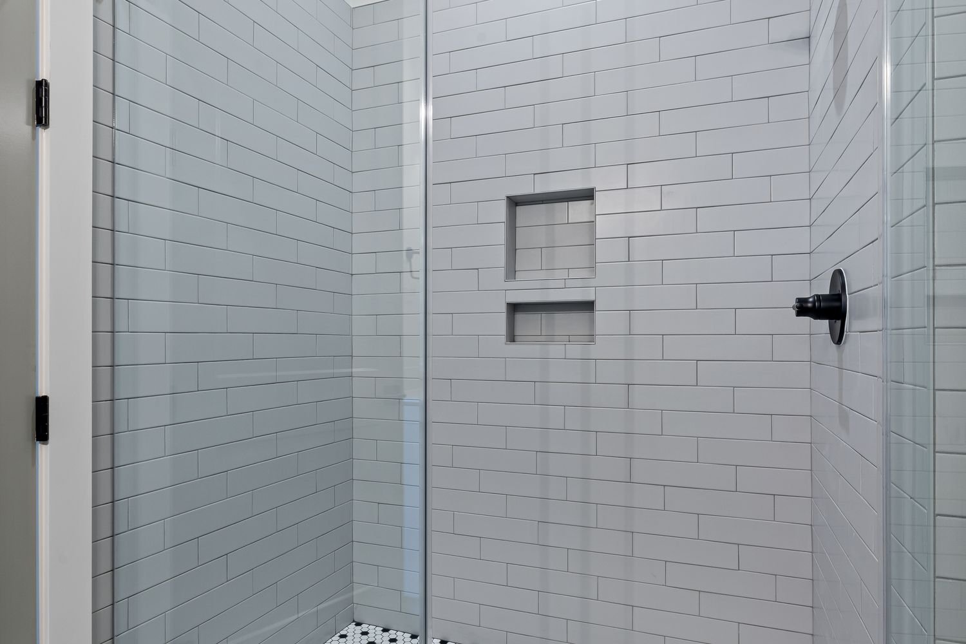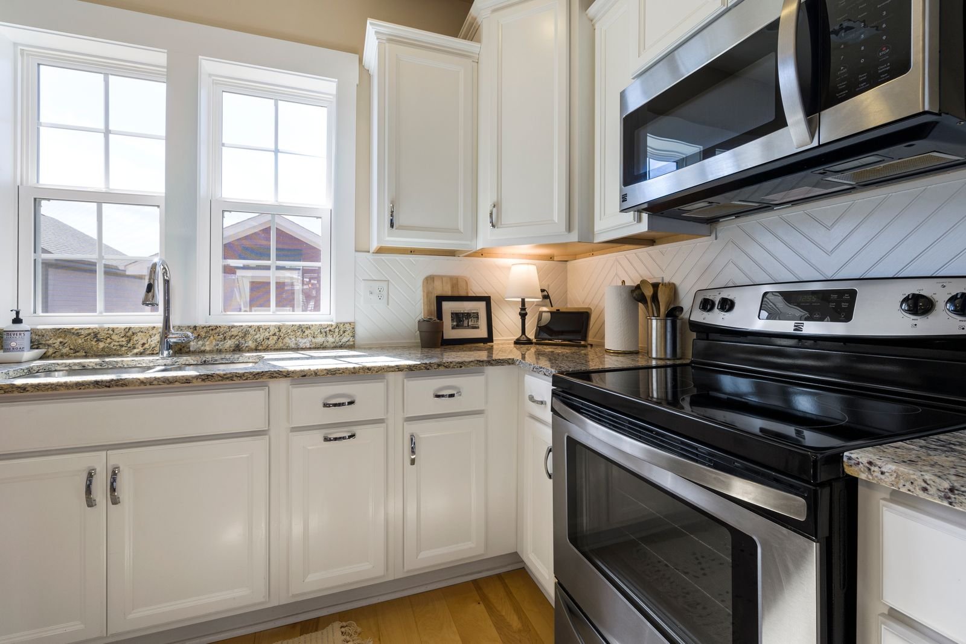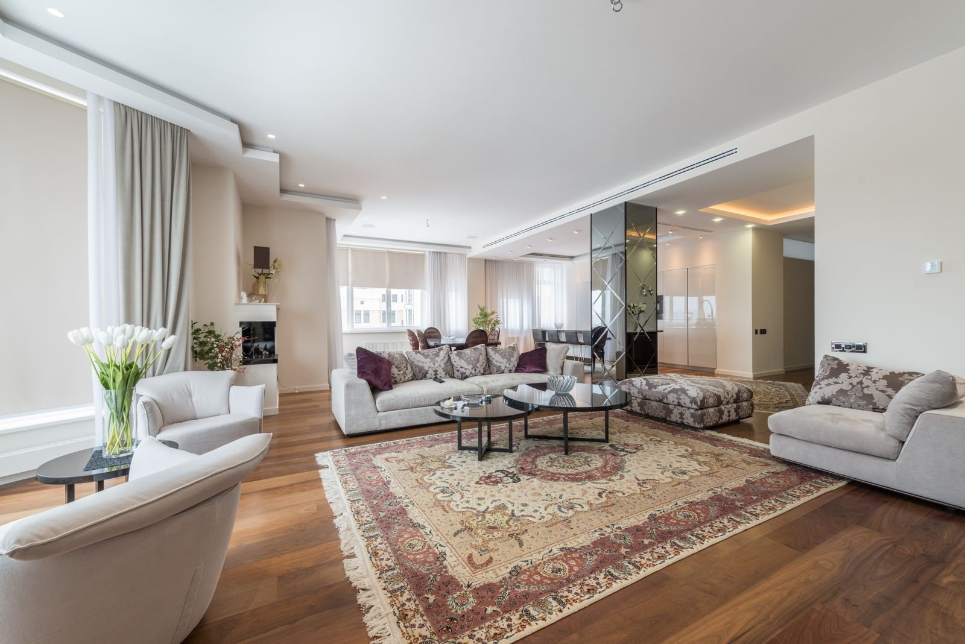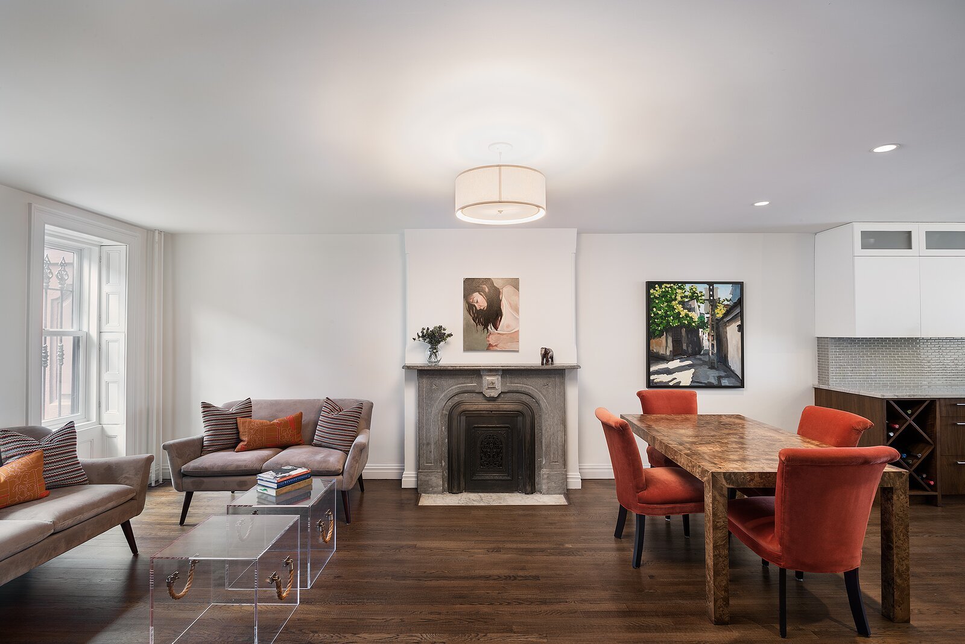
East Village apartments have strong individual character — prewar walk-ups, tenement-era floor plans, converted units, co-ops, and condos, each with its own proportions and quirks. Manhattan Kitchen & Bath plans every East Village project around the particular property rather than a standard package, so the finished rooms feel personal instead of generic. Choose any service below to see how we approach it locally, from initial scope and materials through approvals and final detailing.
The practical side matters as much as the design. Fixed plumbing risers, stair-only access, narrow halls, and landlord or board requirements for documentation and protected common areas are routine here. We confirm those conditions after a site visit and a review of your building's procedures, then sequence the work around them, so there are no avoidable surprises once demolition begins.
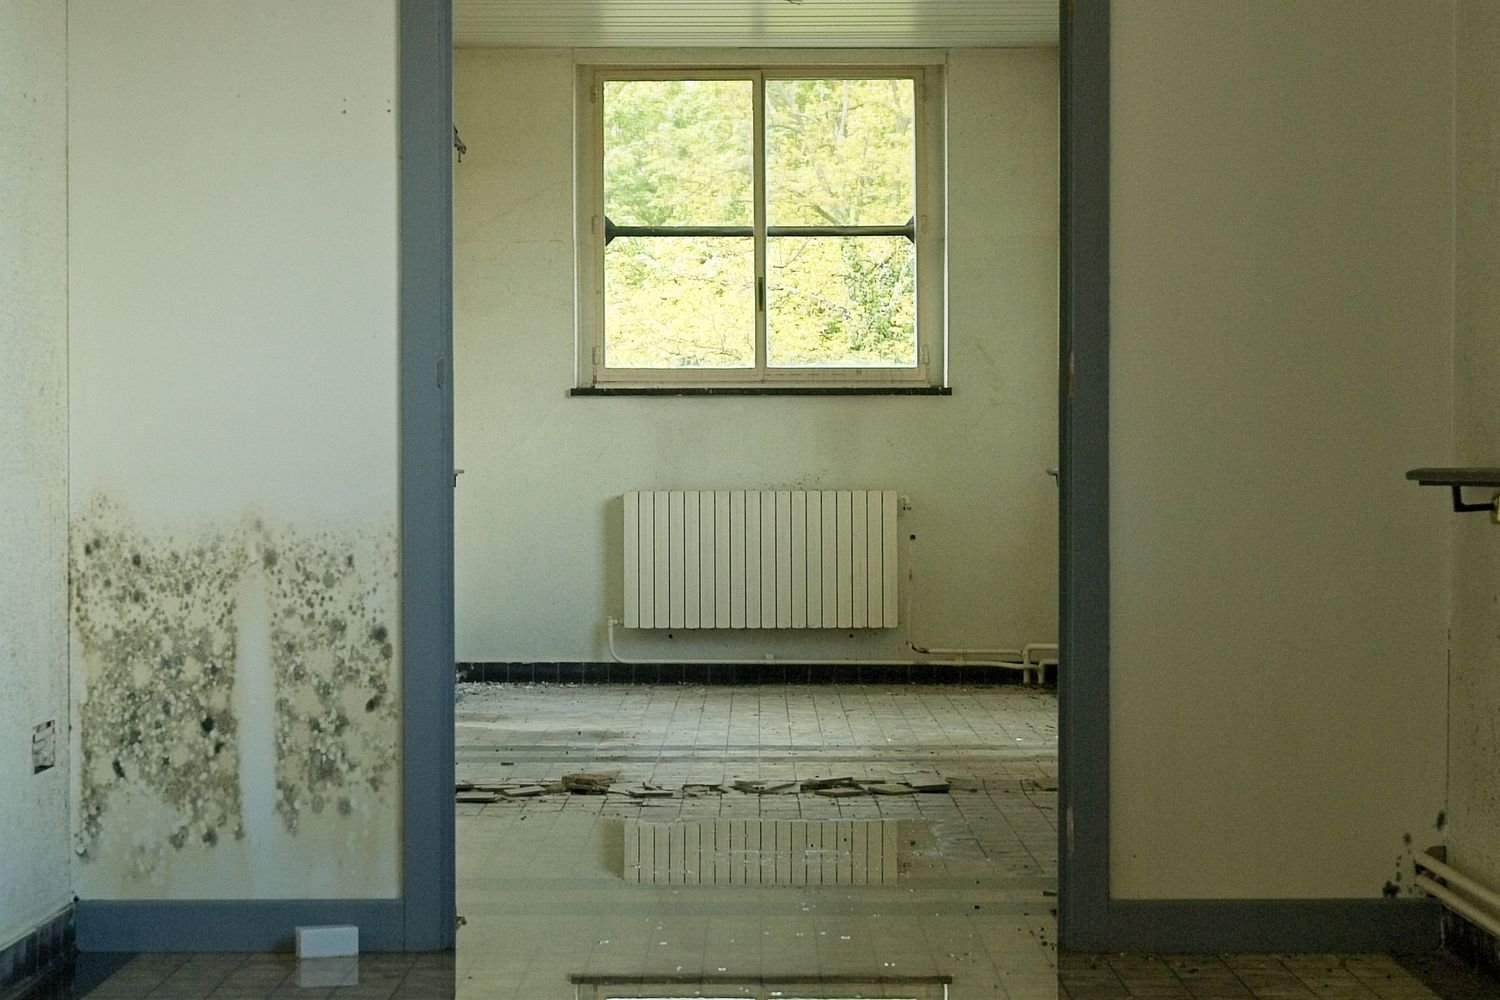
Whether the project is a compact kitchen made genuinely workable, a walk-in shower conversion in a prewar bath, a full apartment renovation, a cafe or storefront fit-out, or leak damage that needs fast, documented repair, the starting point is the same: careful field measurements, a candid conversation about scope and budget, and a written, line-item quote. Start with the service you need below, or request a free estimate and we will help you decide where to begin.