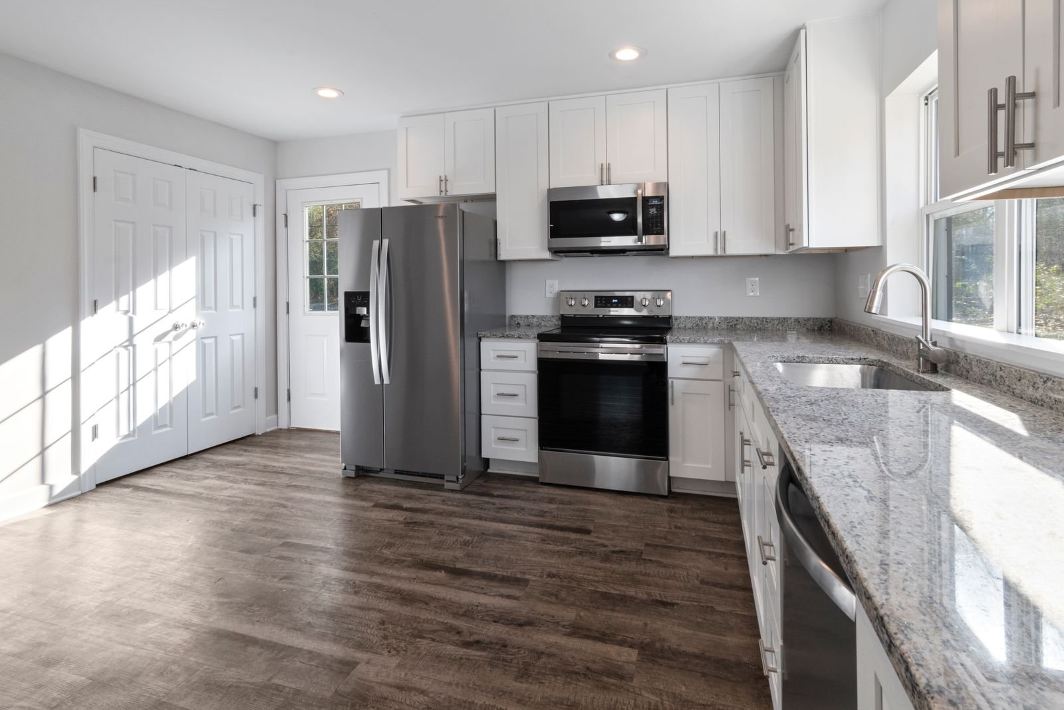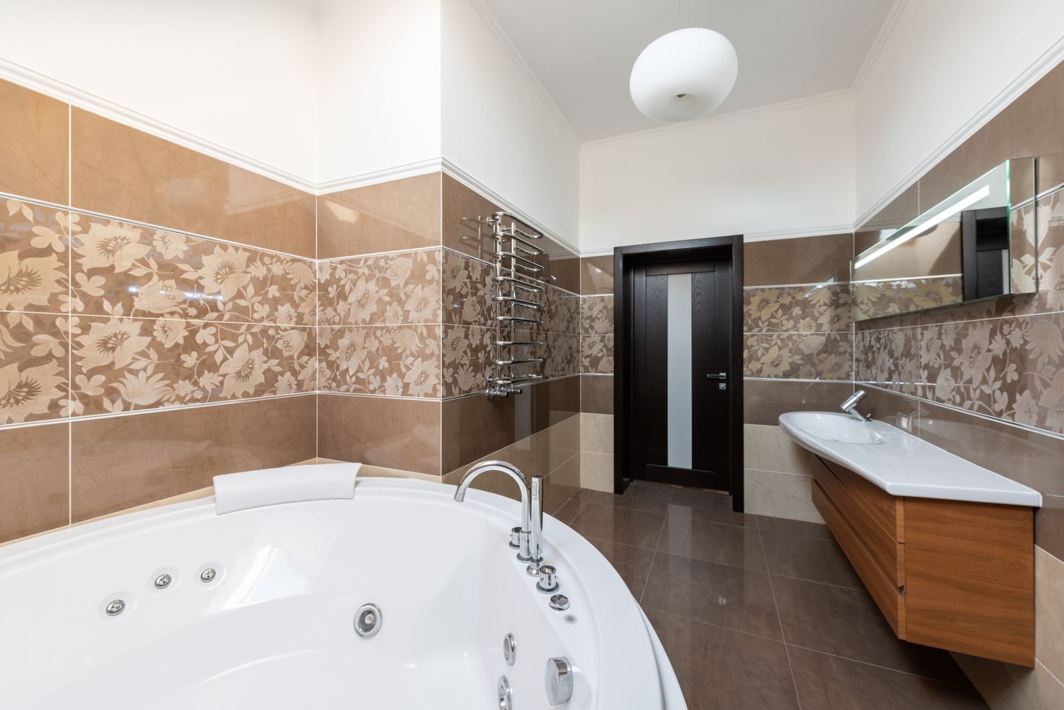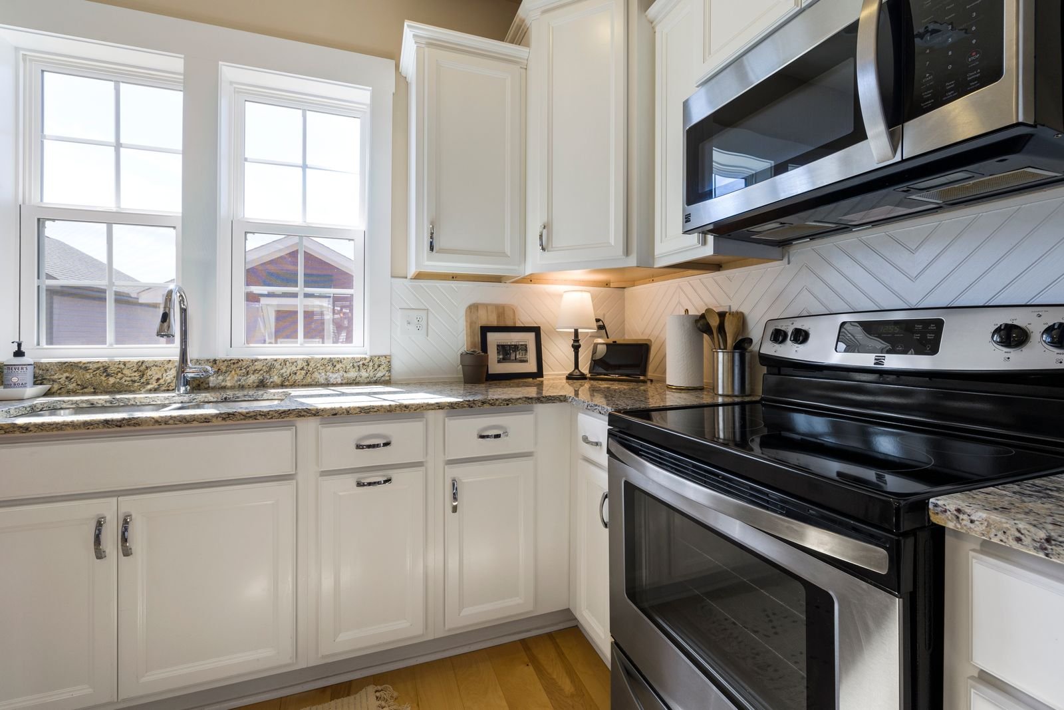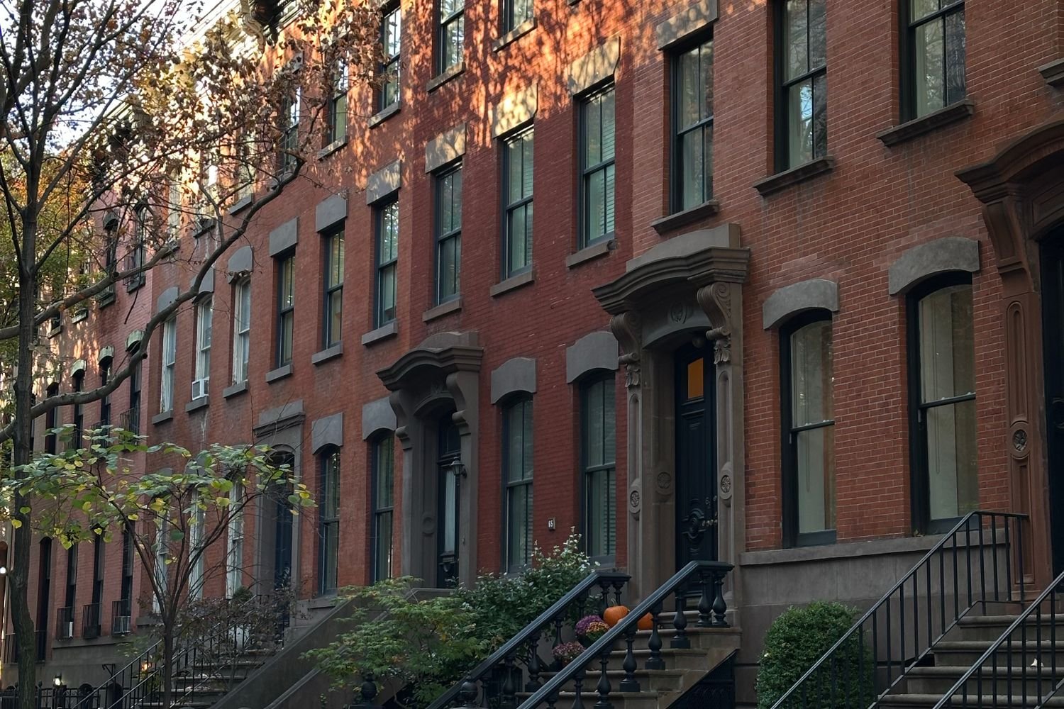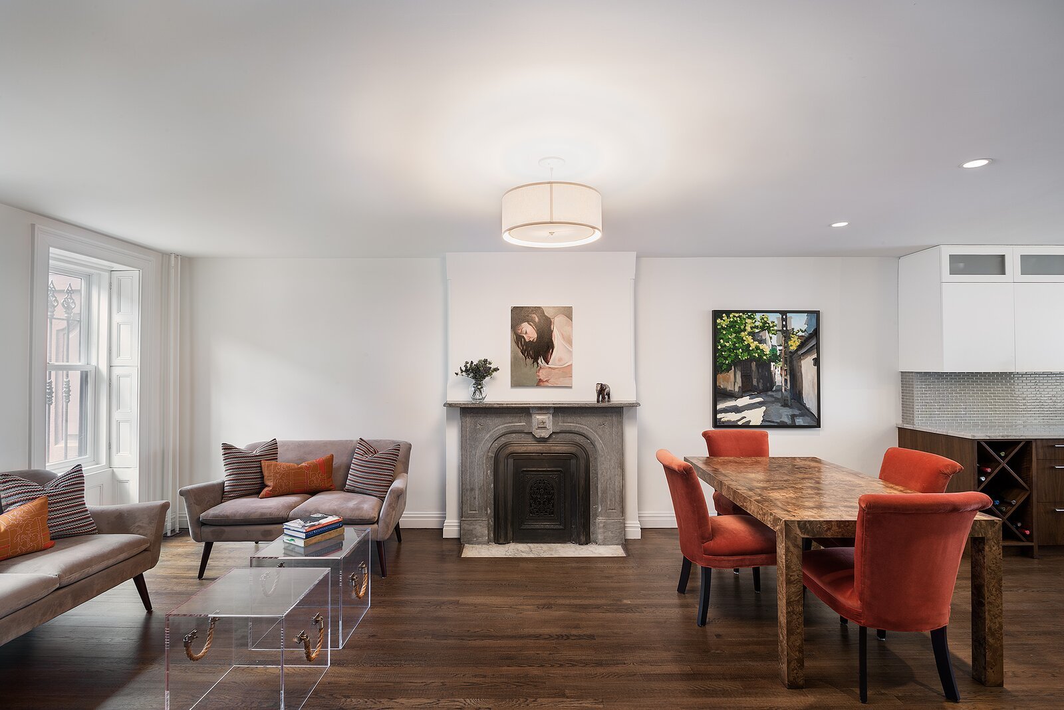
Greenwich Village rewards remodeling that respects the building it sits in. Prewar apartments and co-ops, historic brownstones and townhouses, loft-like spaces, and newer condominiums each bring different proportions, wall constructions, and rules — so Manhattan Kitchen & Bath plans every Village project around the actual property rather than a generic package. Pick any service below to see how we approach it locally, from scope and materials to building approvals.
The practical side matters as much as the design. Village buildings often mean fixed plumbing risers, uneven prewar floors, narrow service paths, small elevators, and management companies that require insurance certificates, alteration packages, drawings, work-hour compliance, and protected common areas before work begins. Some addresses sit in designated historic districts, which can add a separate review for exterior changes. We handle that paperwork and sequencing as part of the job, and we confirm final requirements after a site visit and a review of your building's procedures.
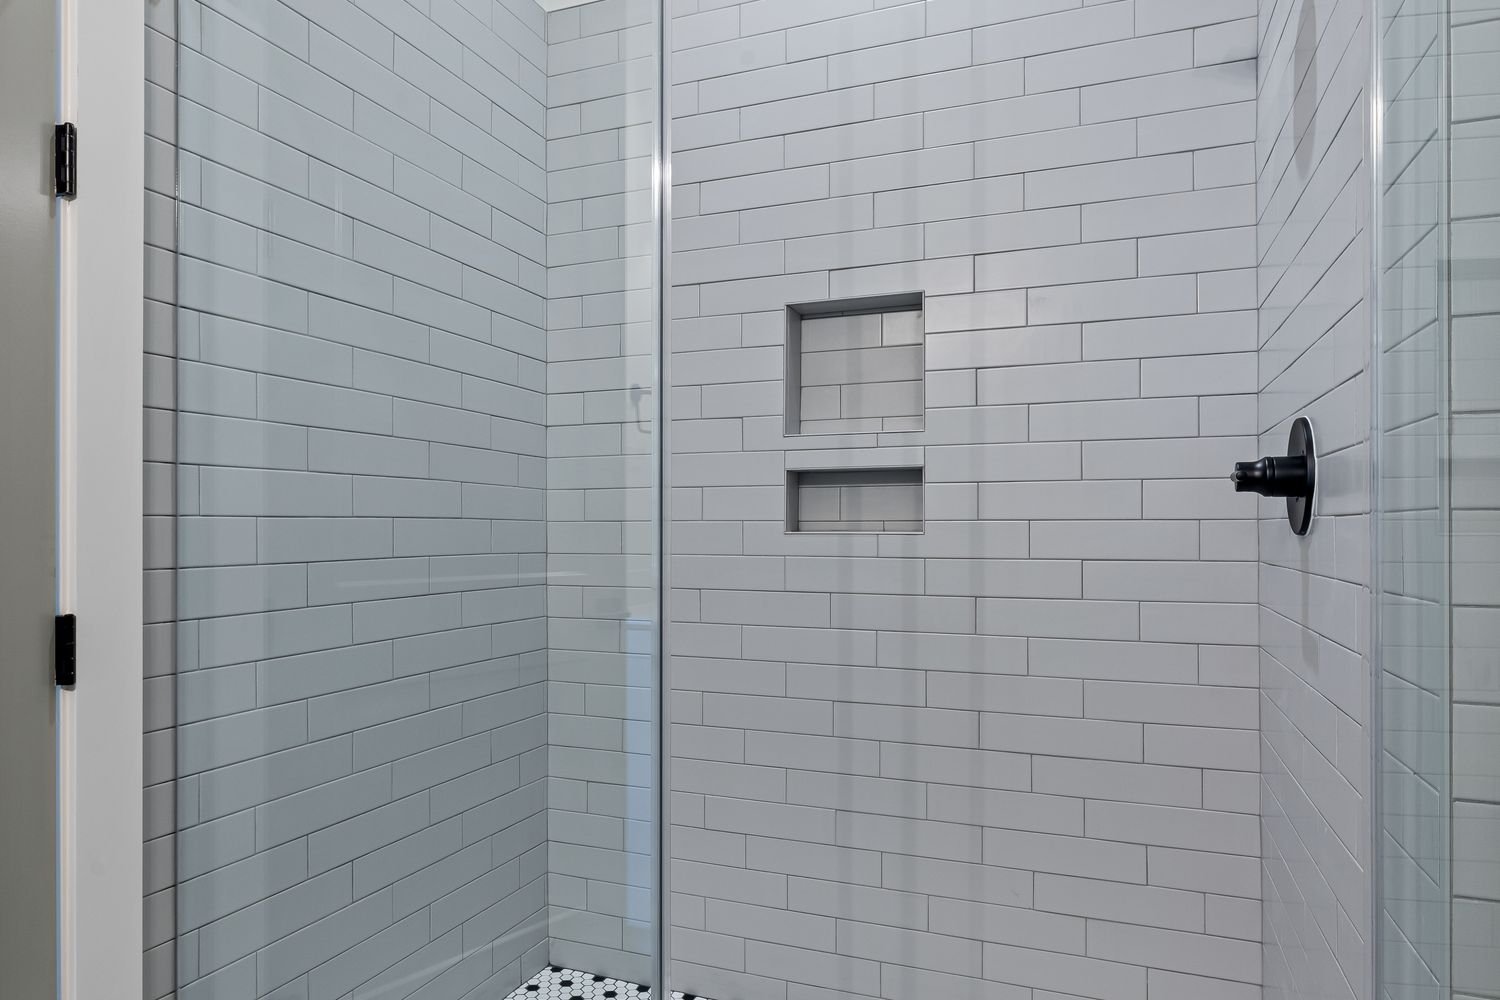
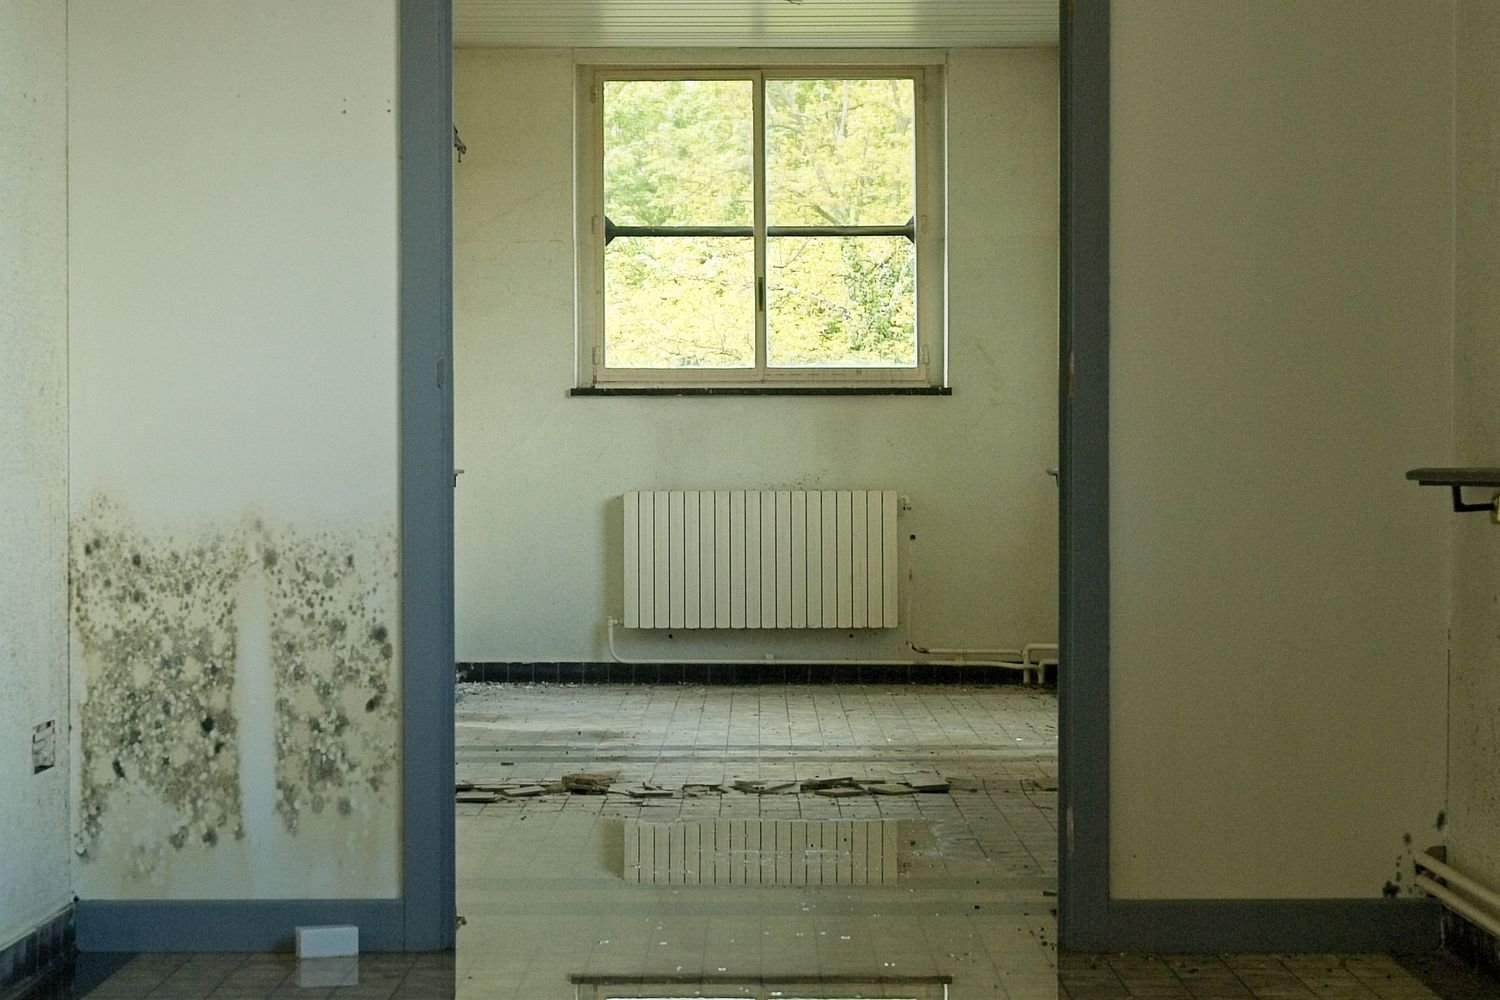
Whether it's a complete kitchen renovation in a co-op, a walk-in shower conversion in a prewar bath, a full brownstone interior, a Village storefront fit-out, or water damage that needs fast, documented repairs, the process starts the same way: field measurements, an honest conversation about scope and budget, and a written, line-item quote. Start with the service you need below, or request a free estimate and we'll help you figure out where to begin.