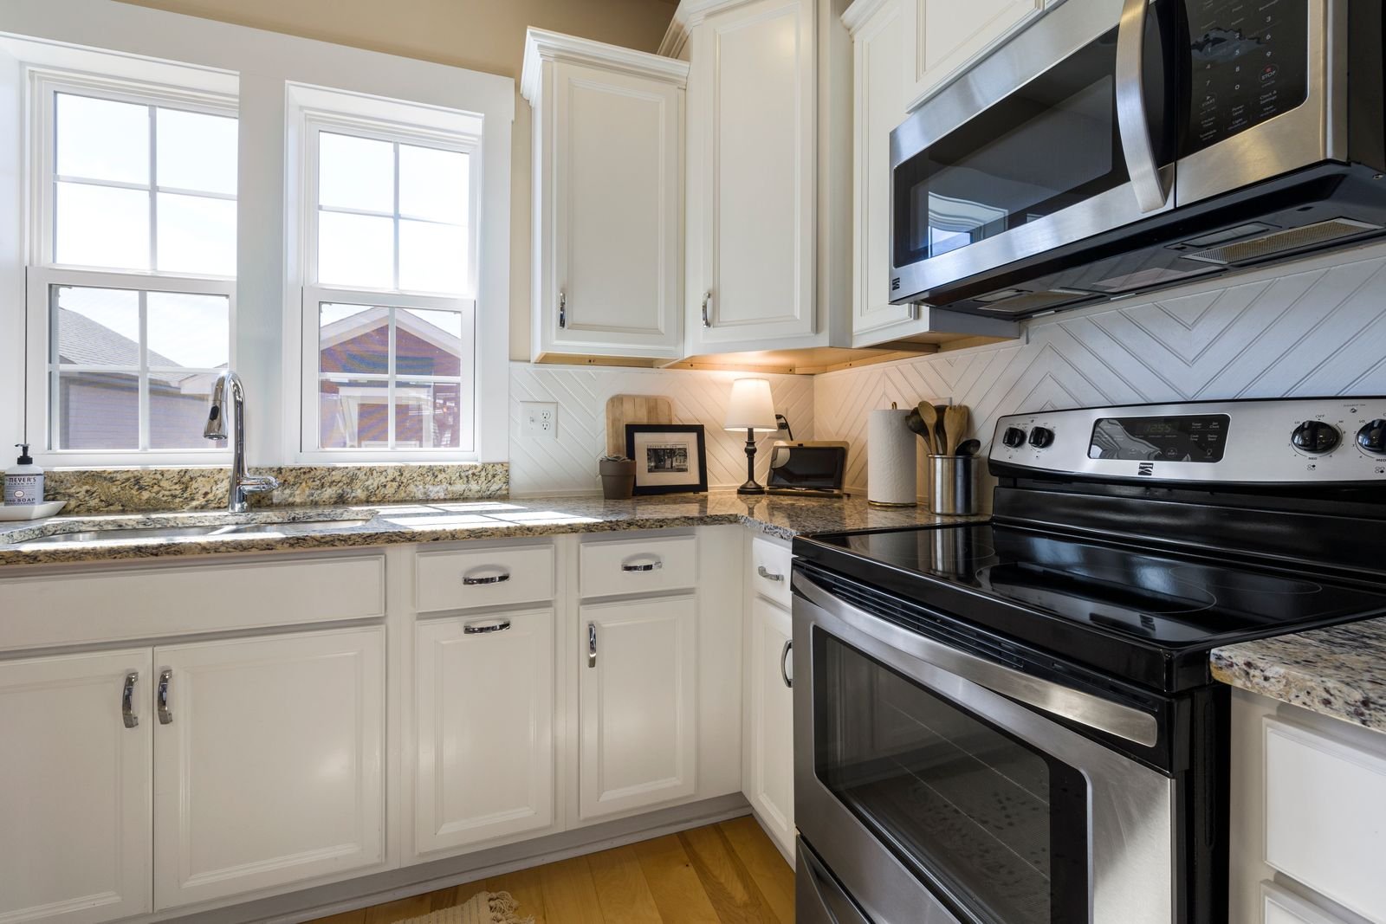
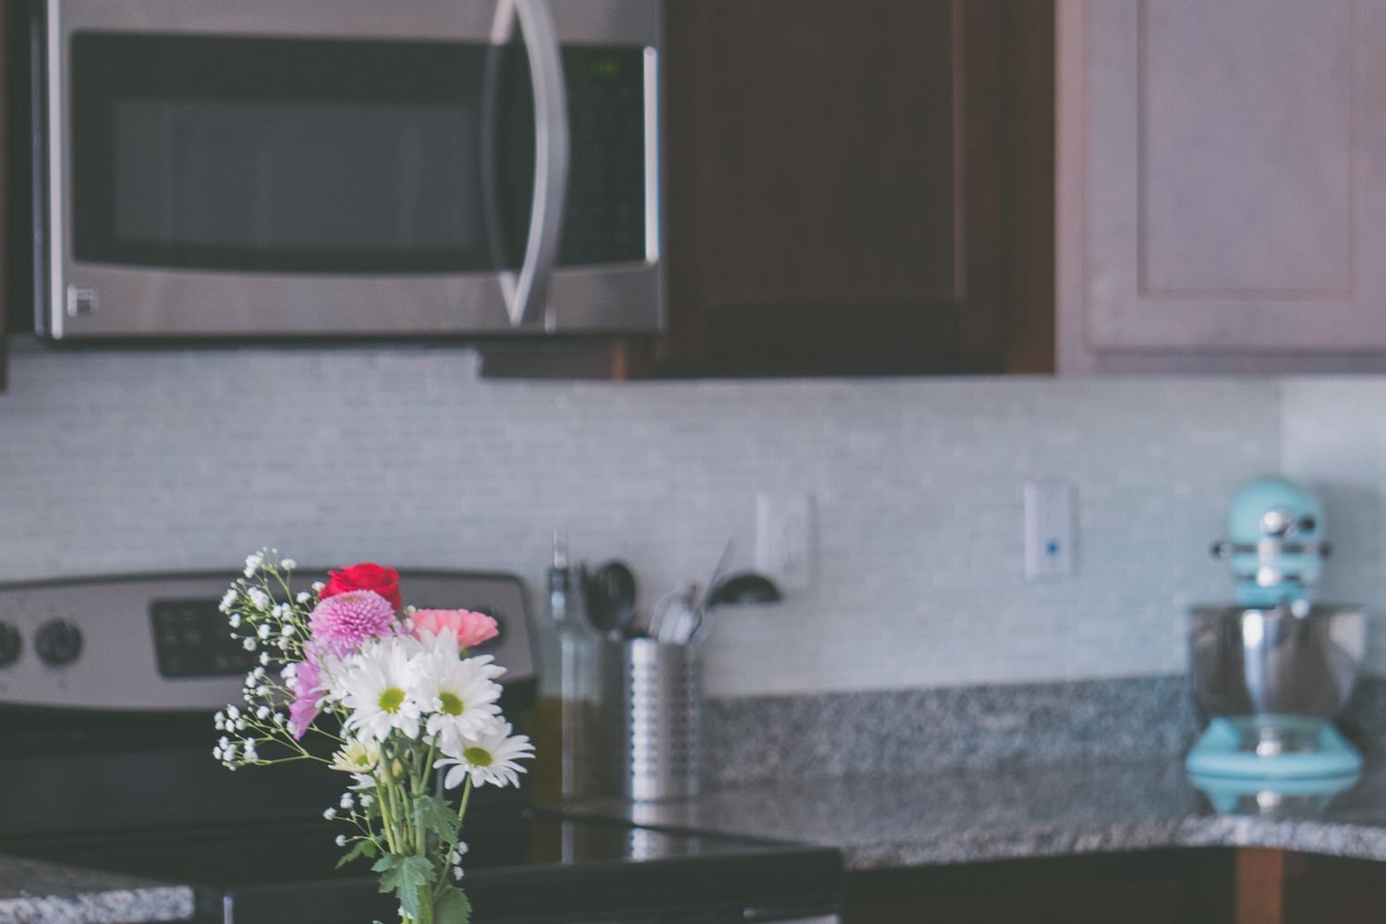
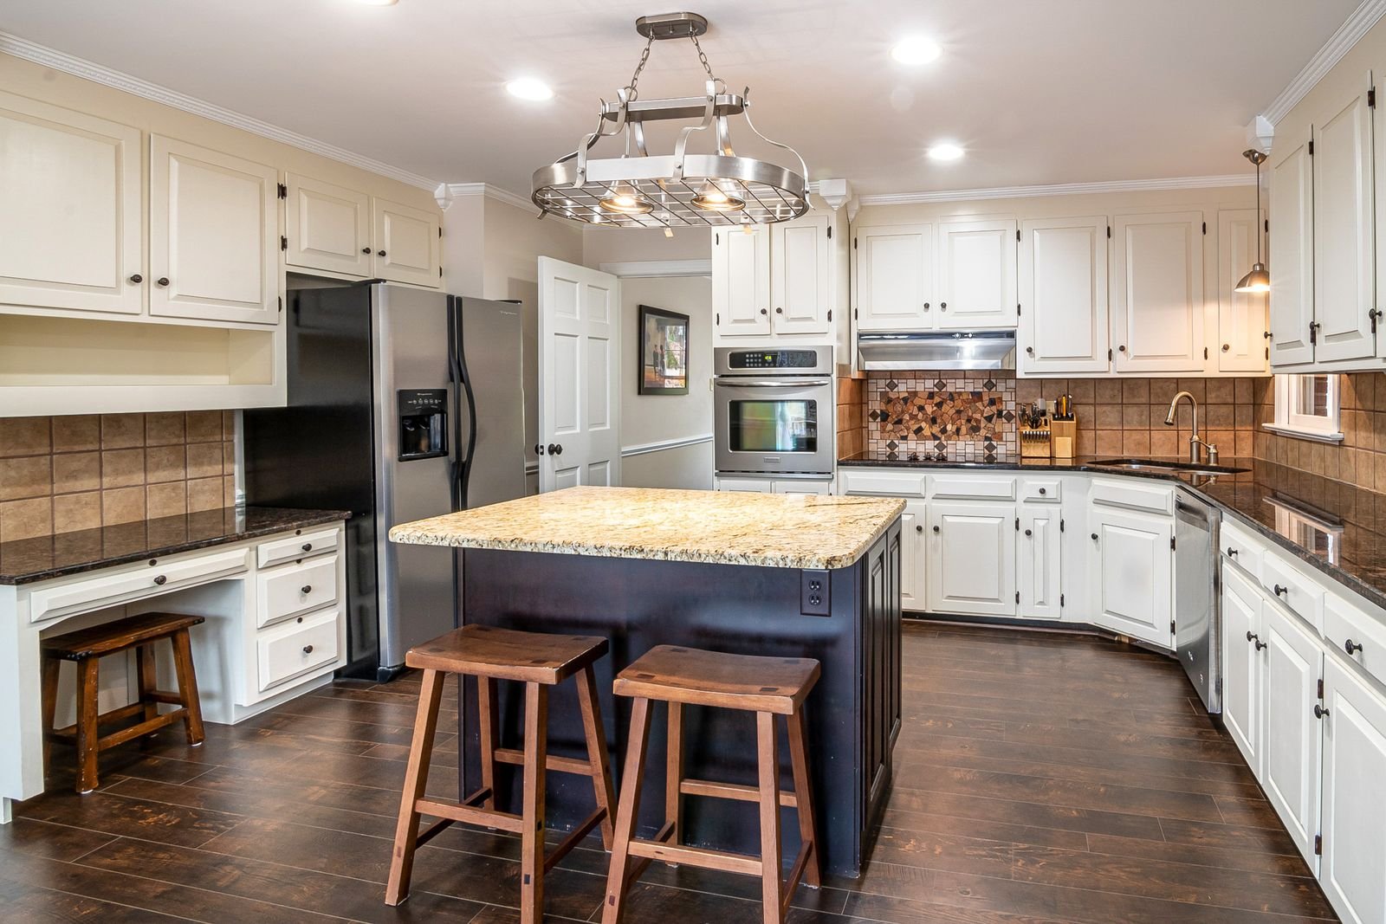
Many Hell's Kitchen kitchens were designed for a different era and no longer match how residents cook, entertain, or store everyday items. Manhattan Kitchen & Bath provides kitchen design and layout planning focused on better circulation, clearer work zones, and more efficient use of limited square footage. Instead of forcing new finishes into an inconvenient arrangement, we study how the room connects to the living area, hallway, windows, plumbing, and existing structural conditions.
Layout improvements can include repositioning the refrigerator, adjusting the sink and range locations, extending cabinet runs, adding an island or peninsula, creating a pantry wall, or changing a doorway. In smaller apartments, even a few inches can affect whether drawers open properly or two people can move comfortably. We consider appliance clearances, countertop landing space, lighting, ventilation, and storage so the finished design feels intentional rather than crowded.
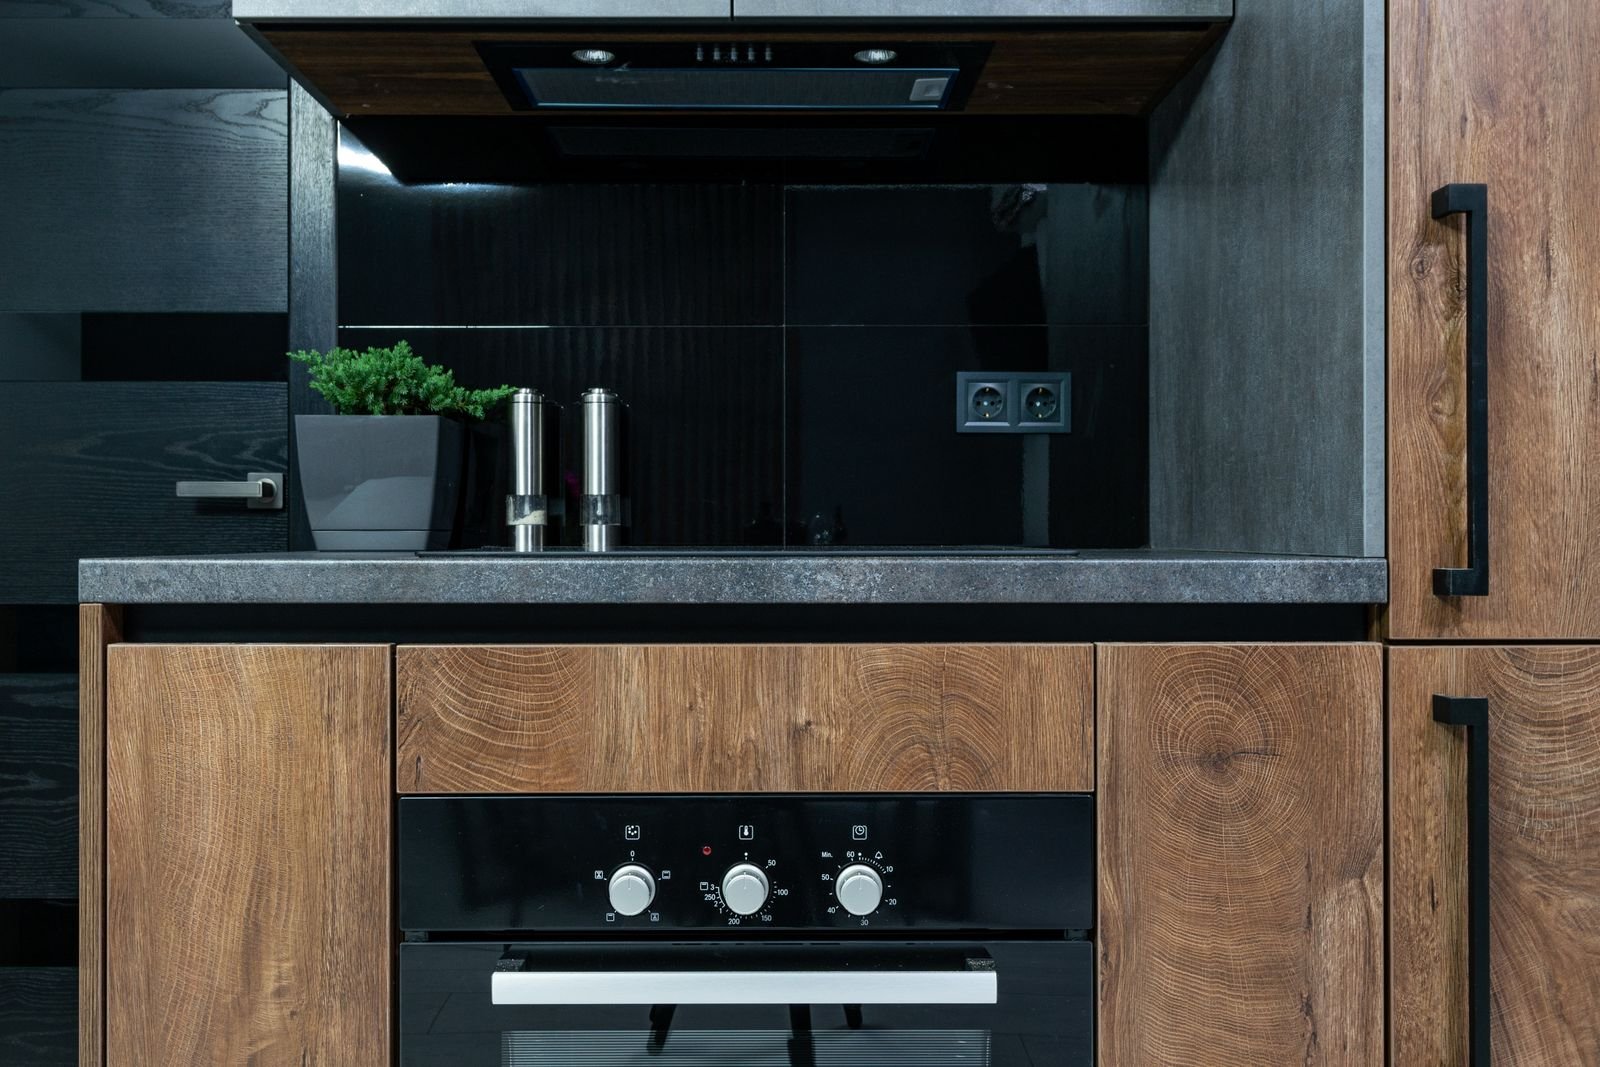
Hell's Kitchen properties range from narrow prewar apartments to contemporary towers with open living spaces. Older buildings may have uneven walls, fixed plumbing stacks, or structural elements that influence the design. Newer buildings may have strict renovation packages and specific requirements for floor protection, deliveries, and mechanical work. We develop a realistic plan that respects these conditions while still looking for meaningful opportunities to improve the room.
The design process begins with measurements and a clear discussion of priorities. Manhattan Kitchen & Bath then helps organize cabinetry, surfaces, fixtures, and lighting around the approved layout. When changes require building review, licensed trades, or permits, those needs should be identified before construction begins. Homeowners looking for kitchen design and layout changes in Hell's Kitchen can rely on a practical, detail-focused process built around function, appearance, and long-term use.
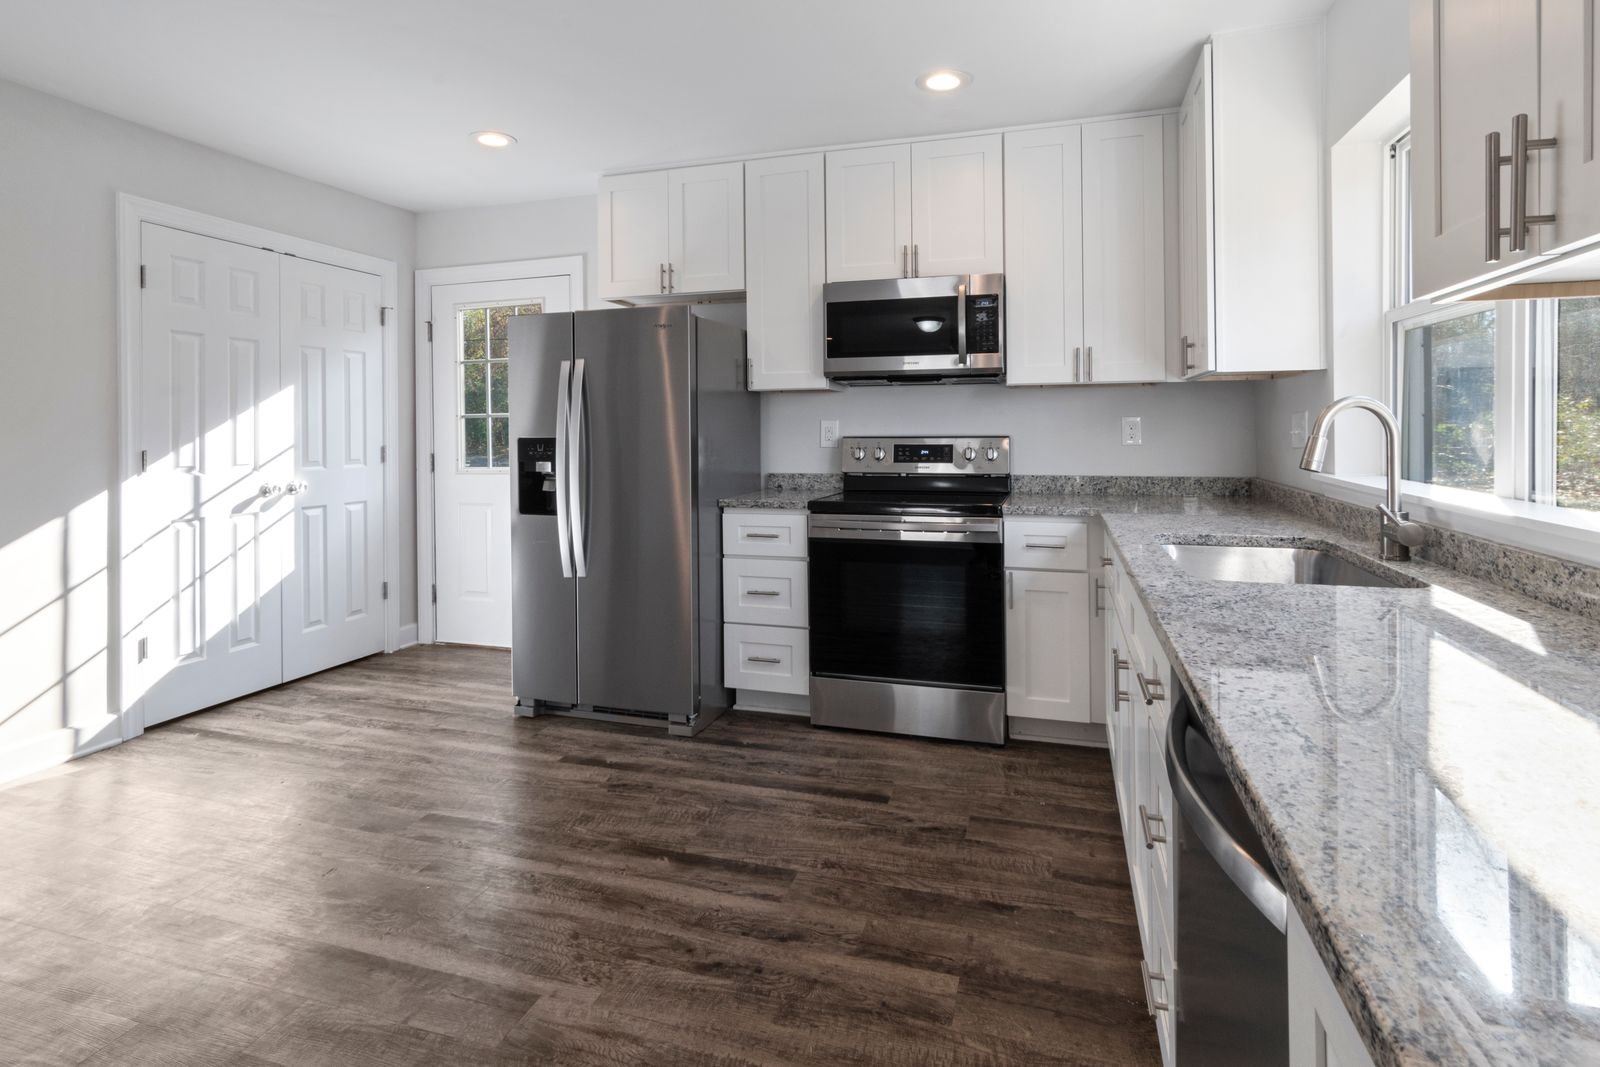
Good layout planning also considers how the kitchen will feel from nearby rooms. Sightlines, cabinet heights, appliance panels, and lighting can help the space blend with an open living area or remain visually organized in a separate galley. For Hell's Kitchen homeowners considering resale or long-term occupancy, a balanced layout can improve daily convenience without relying on oversized features that do not suit the apartment. The strongest plan is usually the one that solves several practical problems with a small number of well-coordinated changes.