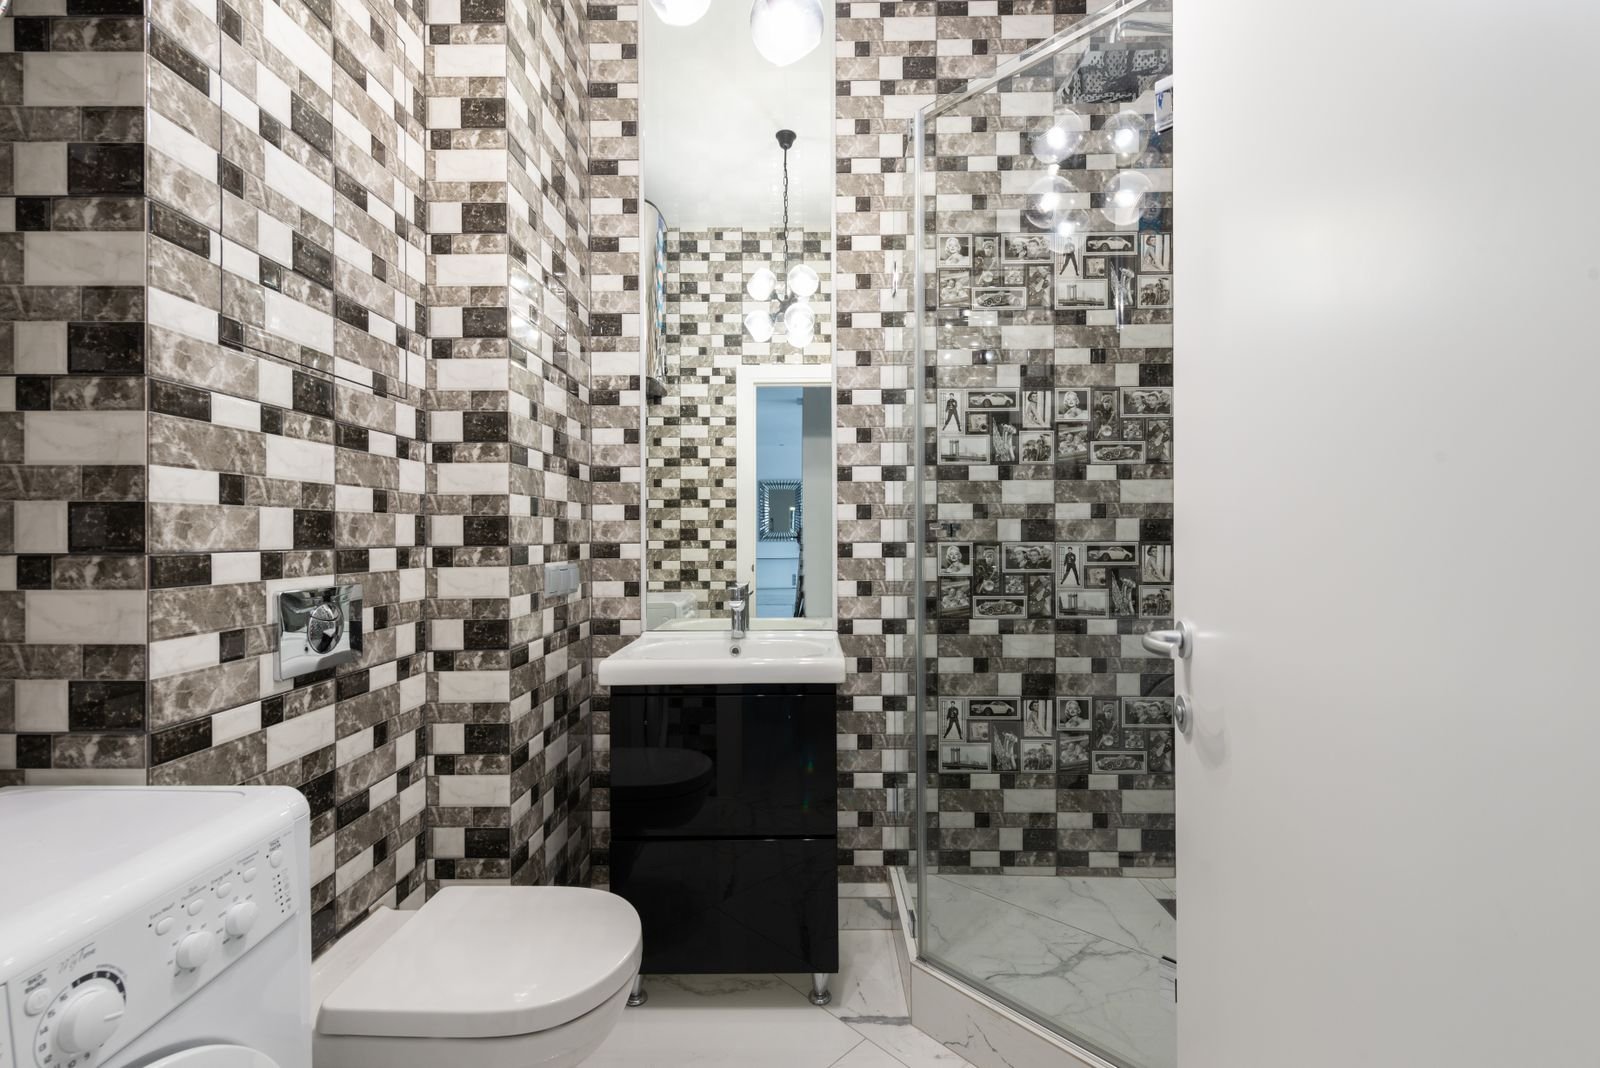
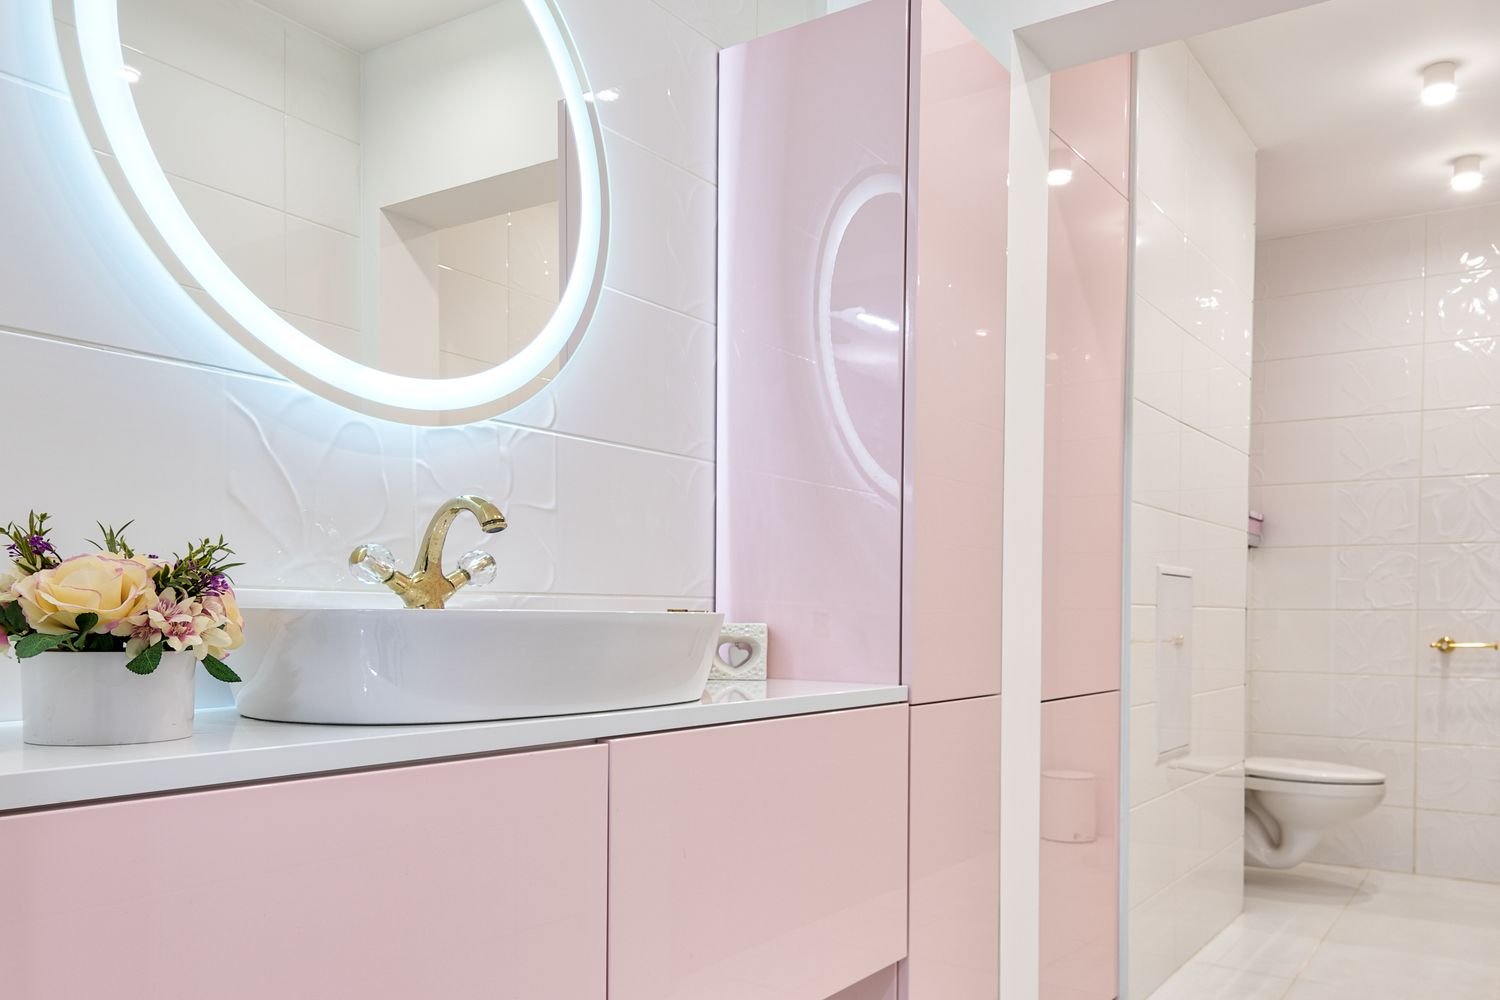
Replacing an underused bathtub with a walk-in shower can make a Hell's Kitchen bathroom feel more open and easier to use. Manhattan Kitchen & Bath designs tub-to-shower conversions around the room's available dimensions, plumbing position, entry clearance, and storage needs. The goal is to create a shower that looks integrated with the bathroom while improving comfort, access, and daily maintenance.
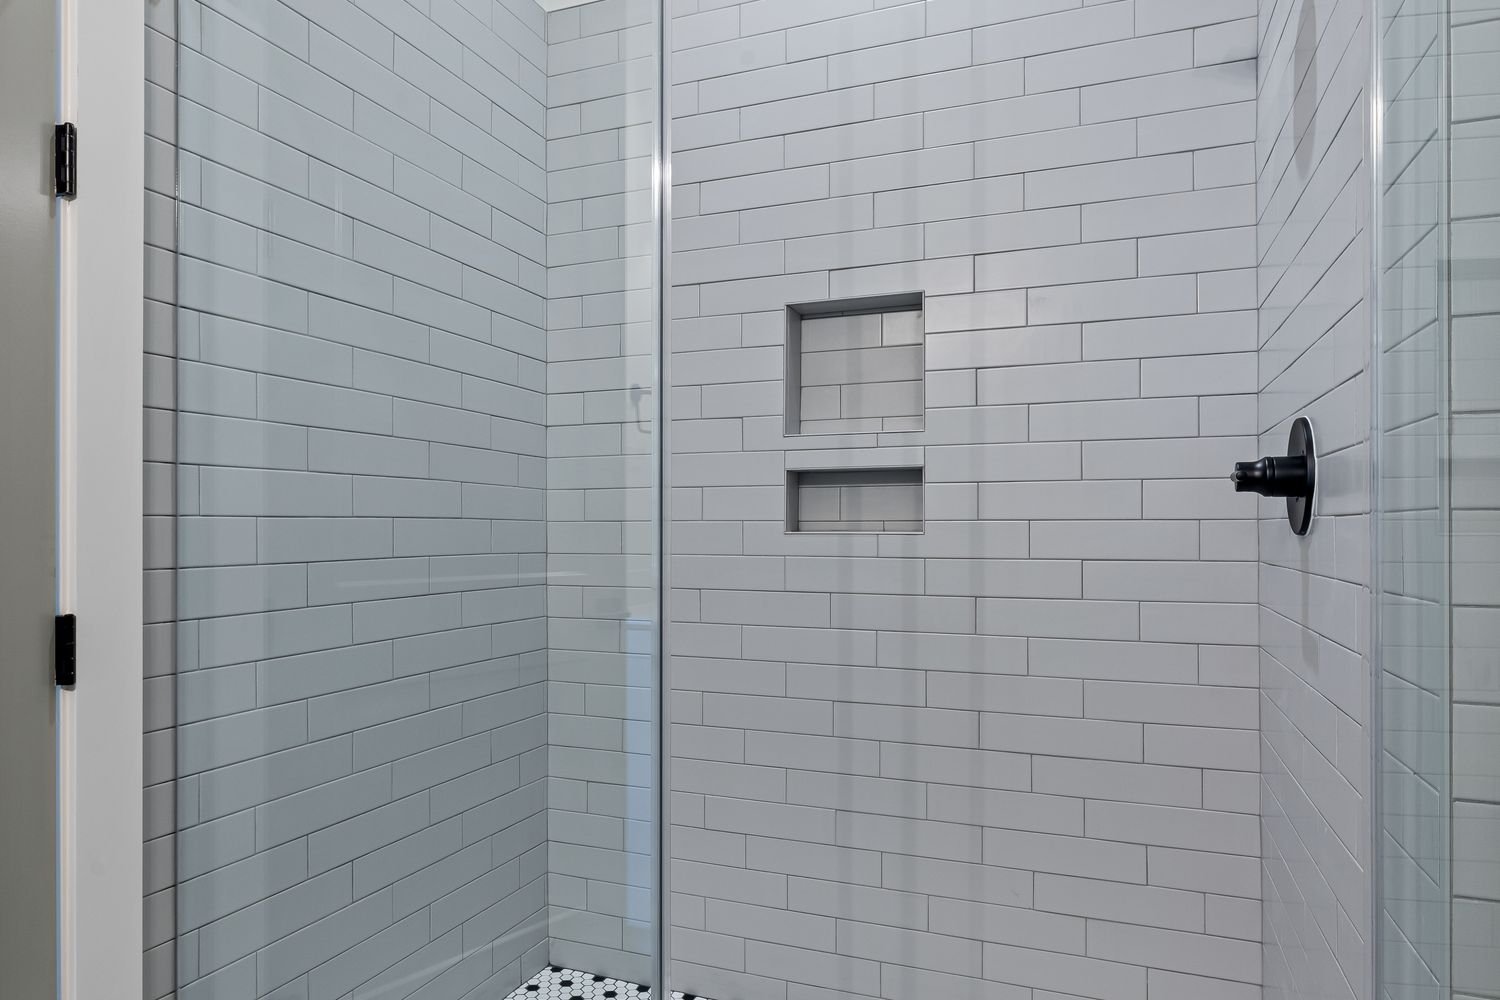
A conversion may include demolition of the existing tub, new waterproofing, a shower base or tiled floor, wall tile, a niche or shelf, updated valves and fixtures, a bench, grab-bar blocking, and frameless or framed glass. We consider drain placement, curb height, door swing, splash control, and ventilation before construction begins. Material choices are selected for slip resistance, durability, and compatibility with the surrounding vanity and floor.
Hell's Kitchen bathrooms are often narrow, and older buildings may have fixed plumbing stacks or walls that are not perfectly straight. These conditions influence the shower dimensions and glass installation. Building management may require advance notice for water shutoffs and licensed plumbing work. In elevators and common areas, protection and scheduled deliveries help keep the renovation respectful of neighbors and building operations.
Manhattan Kitchen & Bath coordinates the conversion from field measurements through waterproofing, tile, fixtures, and glass. We can also discuss practical features for aging in place without making the bathroom feel institutional. For walk-in showers and tub conversions in Hell's Kitchen, our focus is a clean, watertight installation that uses the available space wisely and improves the homeowner's everyday experience.
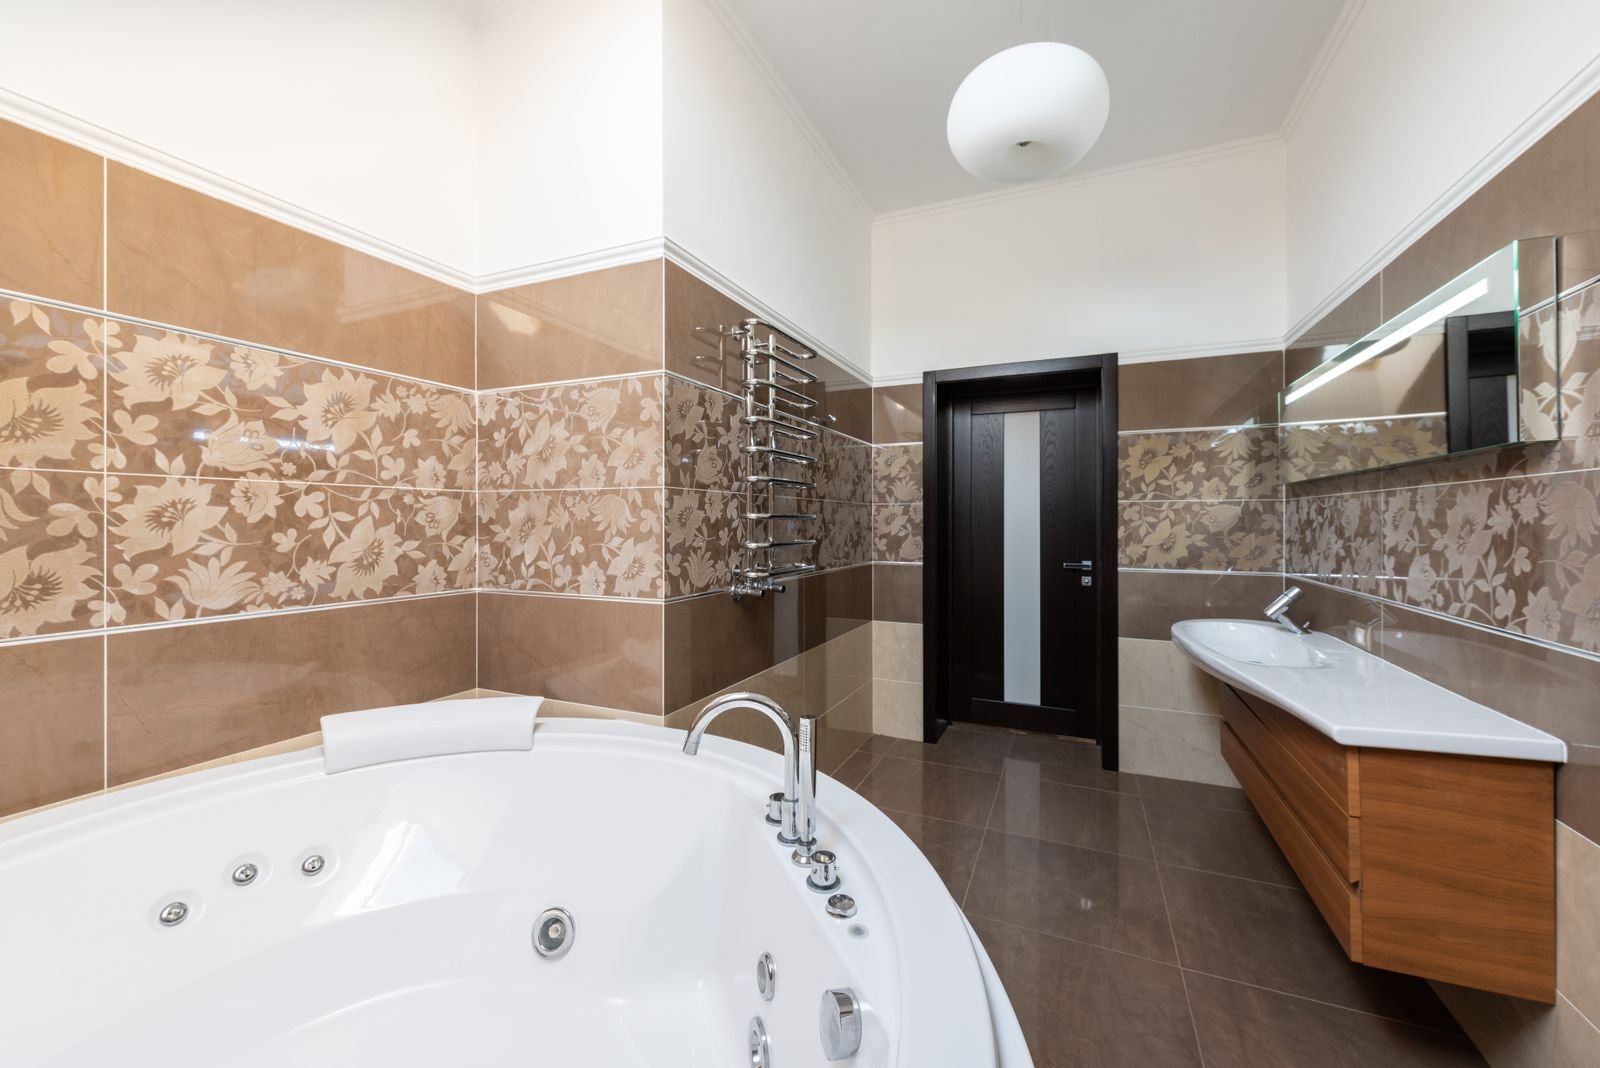
The shower can be personalized without sacrificing simplicity. A handheld fixture, recessed niche, low-threshold entry, linear drain, or built-in bench may improve daily use when the dimensions allow. In a compact Hell's Kitchen bathroom, every addition should be evaluated for clearances and cleaning. We avoid adding features that crowd the enclosure or create unnecessary joints. The finished shower should feel open, comfortable, and visually calm while providing the storage and control options the homeowner actually needs.