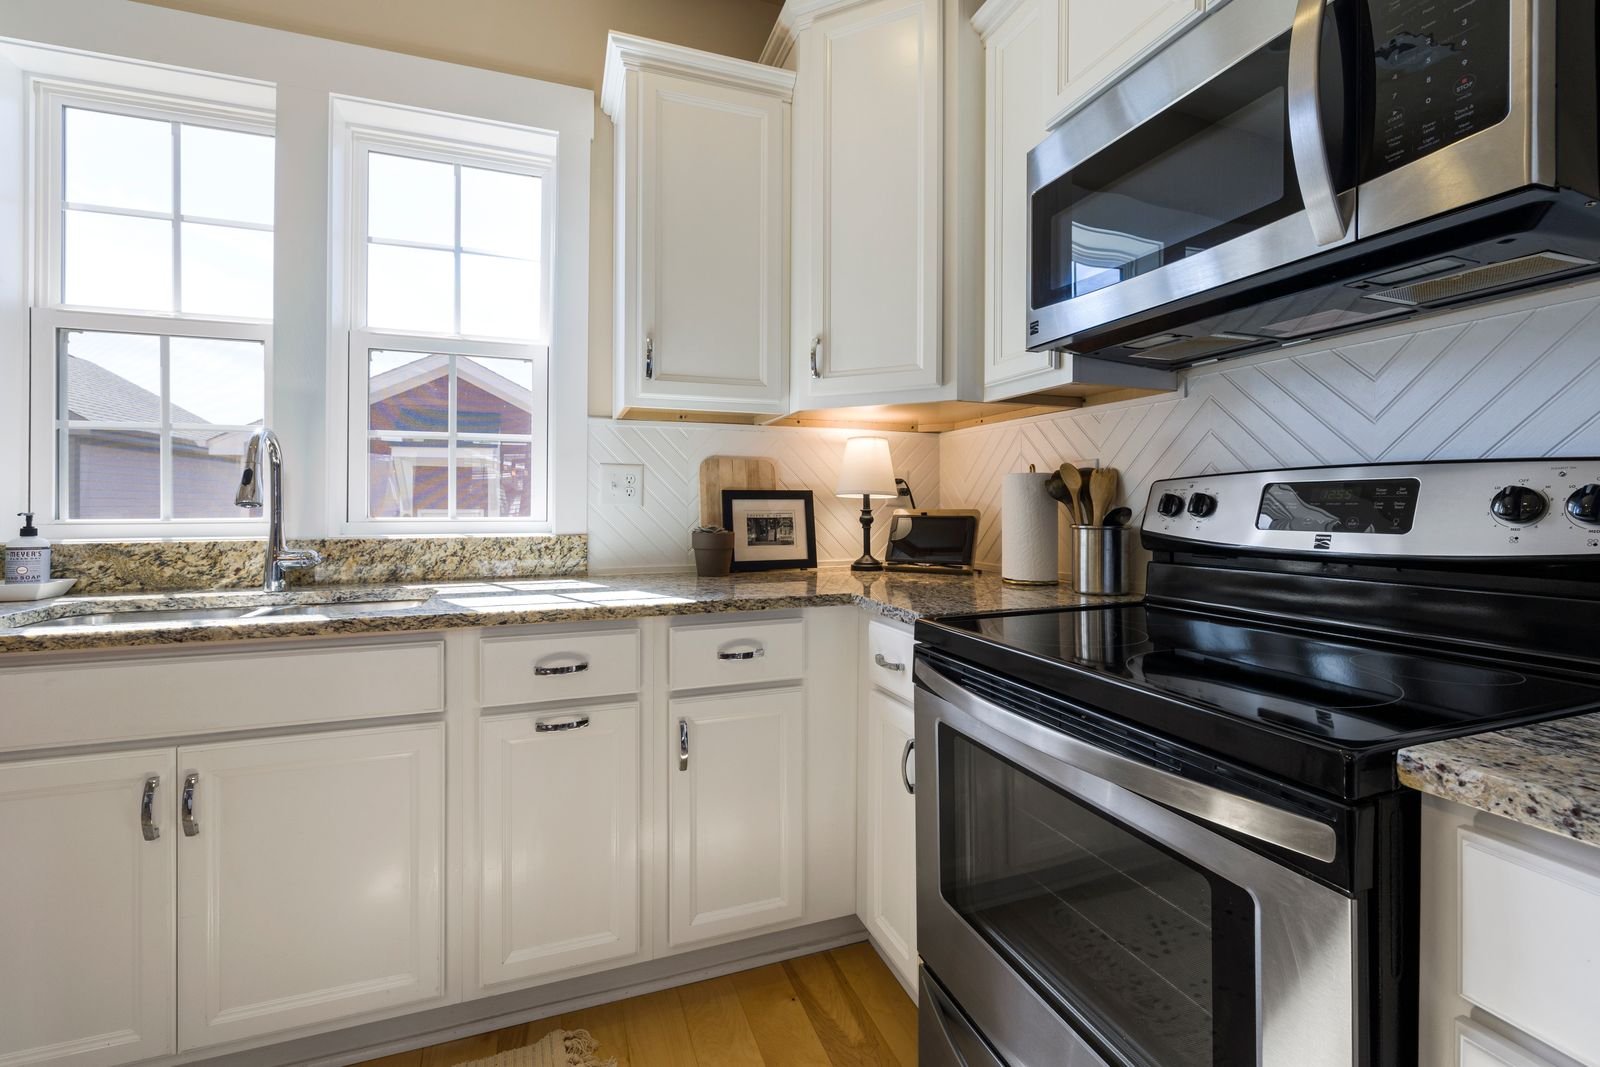
Kitchen flooring and lighting have a major effect on how a renovated space looks, feels, and performs. Manhattan Kitchen & Bath helps Midtown West homeowners choose and install finishes that work with the apartment’s layout, building conditions, and overall design. The goal is a kitchen that feels bright, comfortable, and visually connected to the surrounding rooms.
Flooring options may include porcelain or ceramic tile, engineered wood, hardwood refinishing, luxury vinyl, or a material selected to match an existing floor. We evaluate subfloor condition, transitions, finished height, appliance clearances, and moisture exposure before installation. In older apartments, leveling or patching may be necessary to prevent cracked tile, movement, or uneven cabinet and appliance placement. In open layouts, careful transitions help the kitchen feel integrated rather than added later.
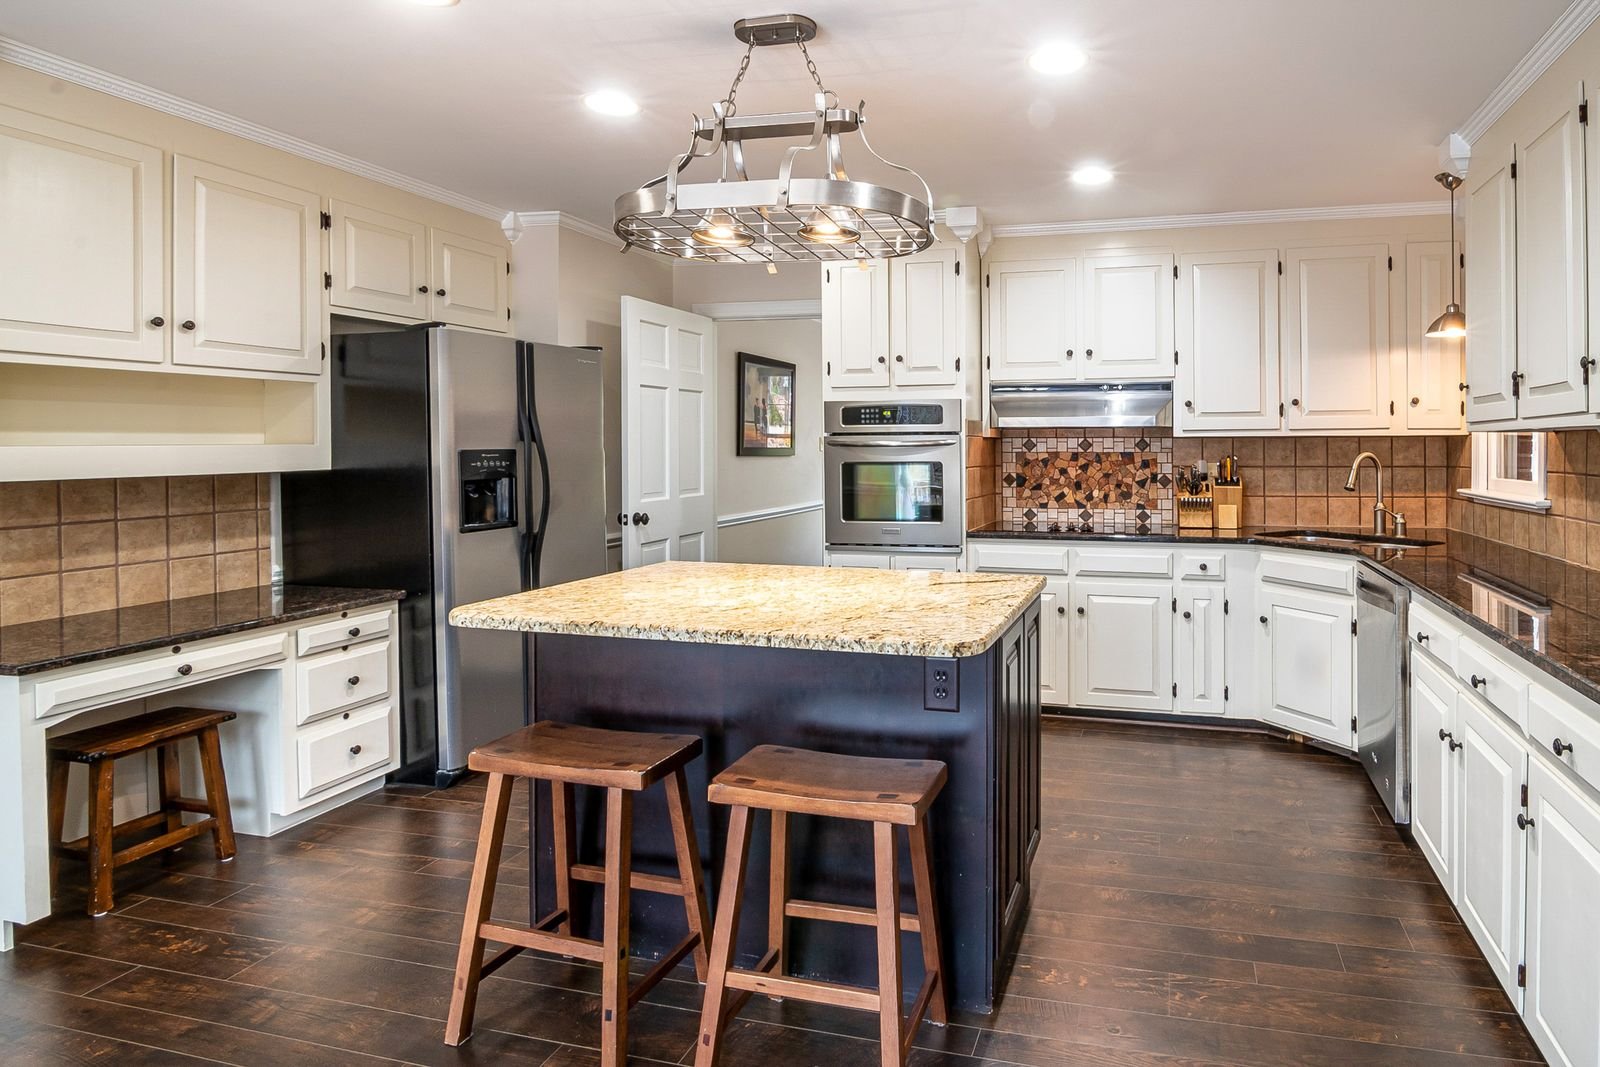
Lighting can include recessed fixtures, pendants, decorative ceiling lights, under-cabinet illumination, toe-kick accents, and improved task lighting over work surfaces. We develop a practical lighting plan based on ceiling conditions, cabinet locations, natural light, switches, and electrical capacity. Licensed electrical work is coordinated where required, and fixtures are selected with appropriate dimensions and color temperature for the room.
Midtown West co-ops and condominiums may require building approval, work-hour compliance, certificates of insurance, and protection of elevators and common corridors. Flooring installations can also be subject to sound-control standards or underlayment requirements established by the building. We review available project information early so product choices do not conflict with those rules.
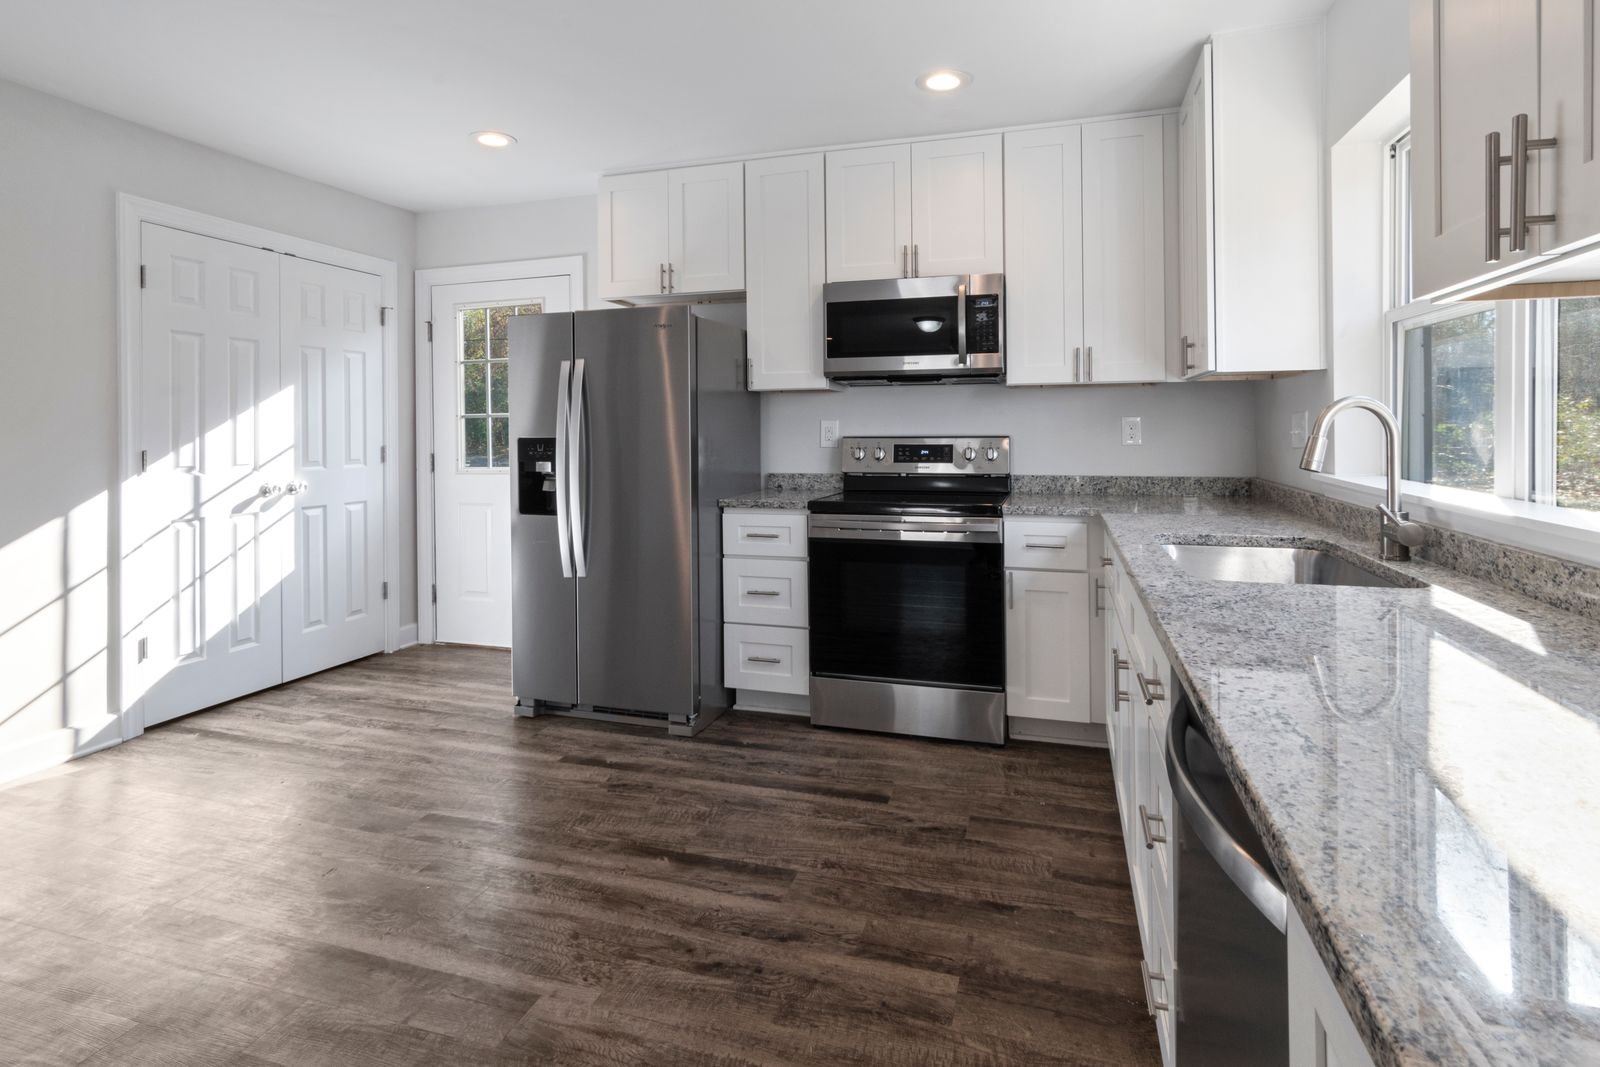
Manhattan Kitchen & Bath coordinates flooring and lighting as part of a complete kitchen renovation or as a focused upgrade. By addressing substrate preparation, electrical planning, fixture placement, and finish transitions together, we create a more polished result. Midtown West clients receive a kitchen that is easier to maintain, better illuminated, and designed to support cooking, dining, and everyday life.
Lighting plans are especially valuable in west-facing, courtyard-facing, or internally located kitchens where natural light changes sharply by time of day and surrounding building height.
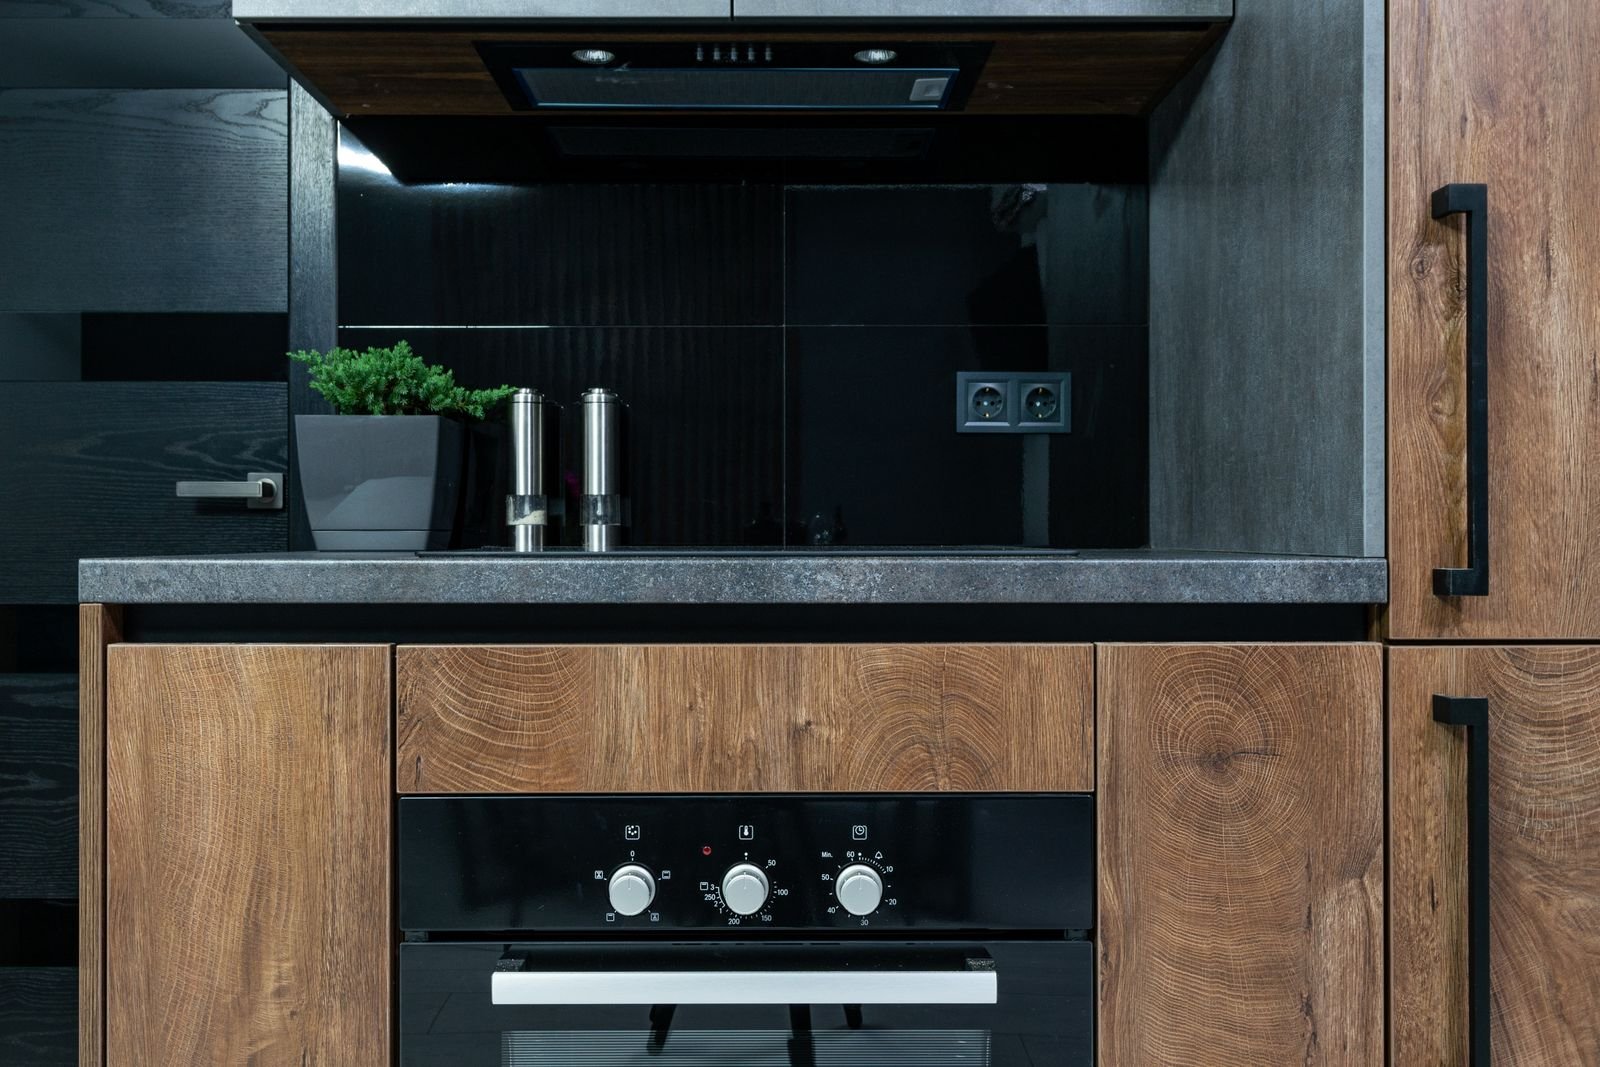
Midtown West clients also benefit from making product decisions early. Cabinet finishes, appliance specifications, plumbing fixtures, lighting, and surface materials can have different lead times and delivery requirements. Confirming these items before demolition helps reduce downtime, supports building scheduling, and gives the construction team accurate information for rough openings, connections, and final installation.