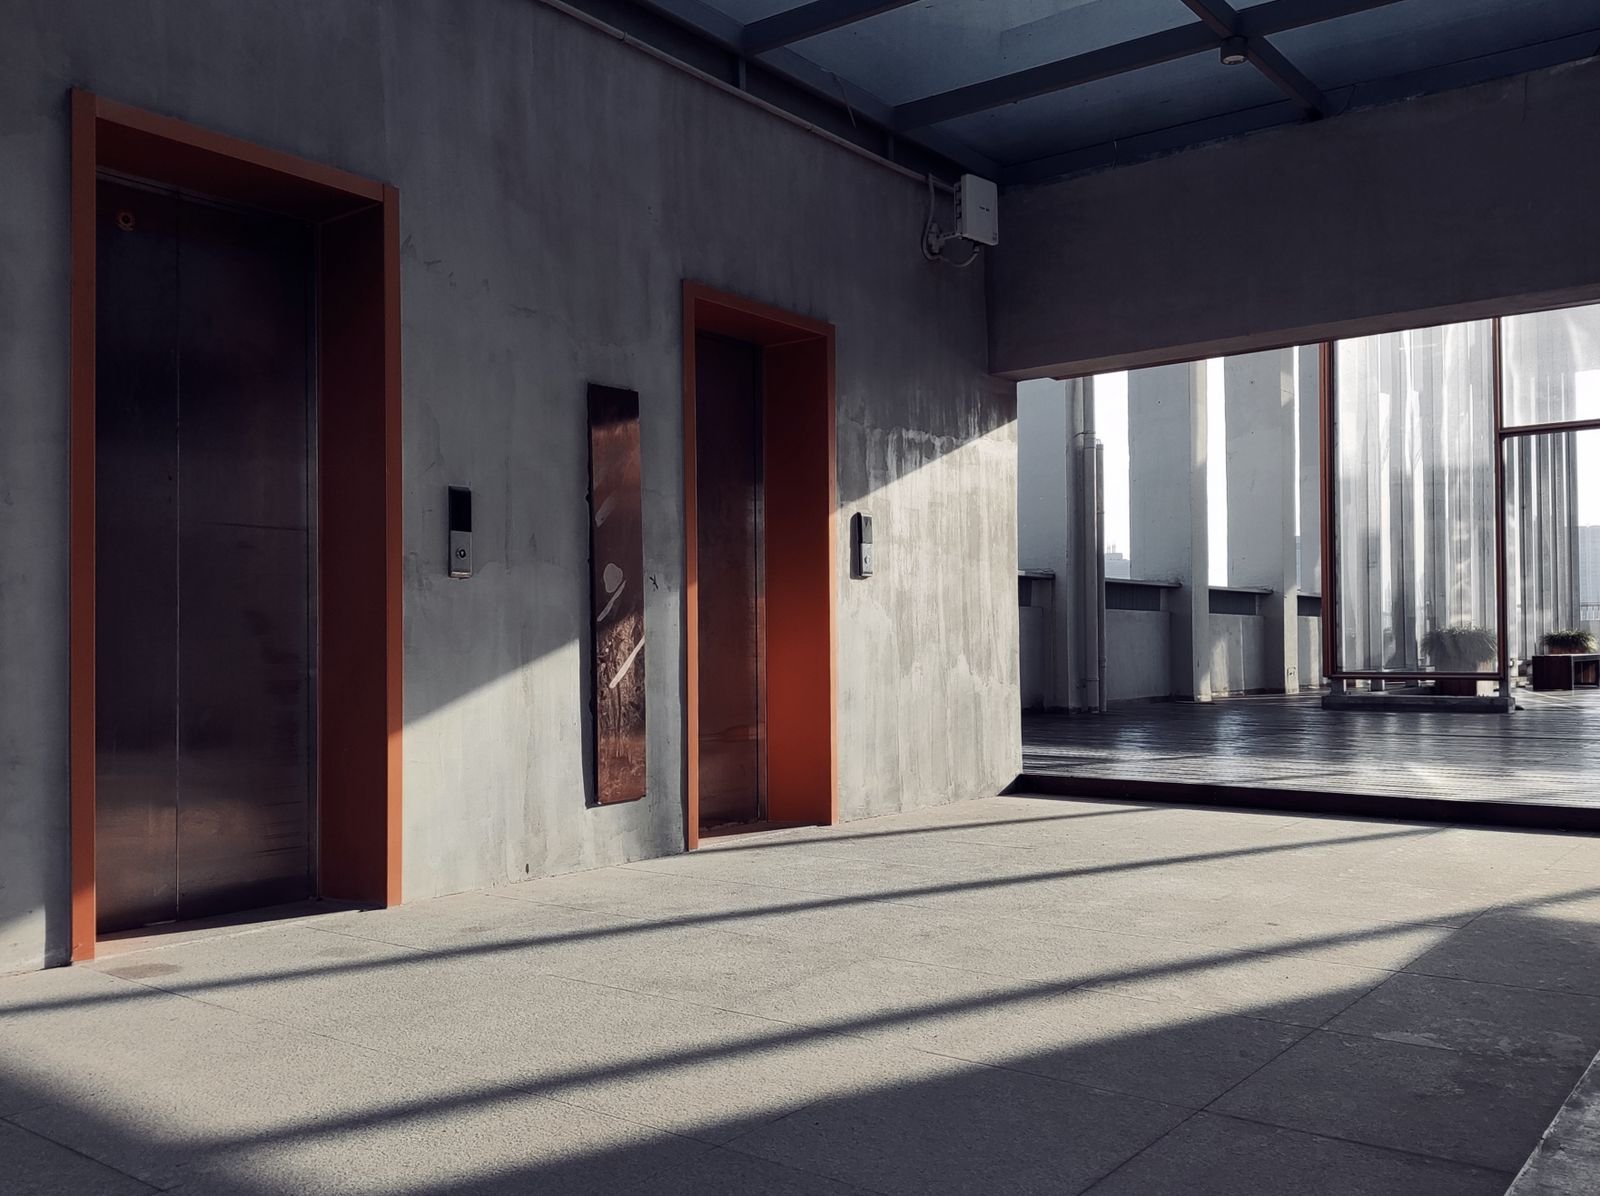
Commercial renovation work in NoHo often combines design-focused spaces, historic buildings, mixed-use occupancy, and schedule-sensitive construction. For tenant build-outs, Manhattan Kitchen & Bath focuses on the conversion of an empty, outdated, or previously occupied commercial interior into a ready-to-use tenant space. The service is tailored to the actual property rather than based on a standard package.
The work can include demolition and partitions, doors and ceilings, break rooms and restrooms, flooring, painting, and millwork, and finish and turnover coordination. We inspect existing conditions before recommending products or promising layout changes. This helps separate cosmetic improvements from work that requires deeper preparation, licensed trades, or additional building review.
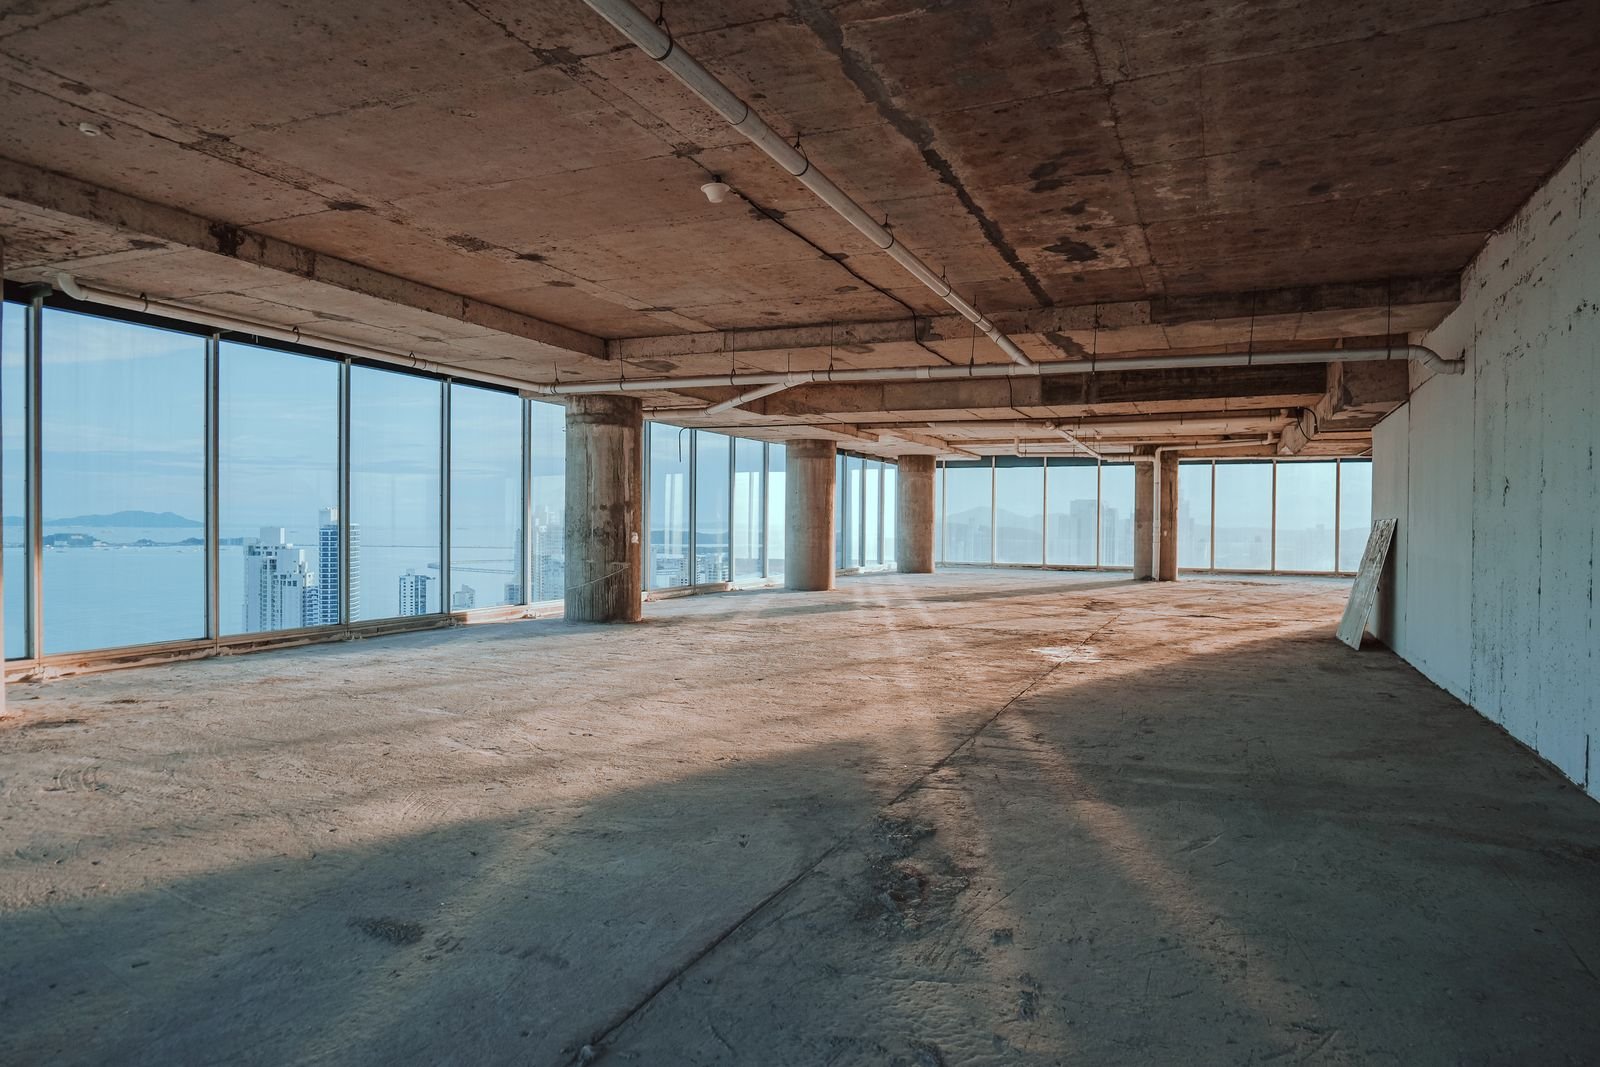
NoHo presents a distinctive renovation environment: NoHo commercial suites may be inside loft buildings with old structural bays, exposed systems, freight constraints, landmark conditions, and detailed landlord approvals. Depending on the address and scope, management, landlords, boards, or city agencies may require documentation, licensed professionals, work-hour compliance, common-area protection, delivery coordination, or other approvals. In historic or landmarked buildings, regulated exterior work may require additional review.
Design and planning center on lease responsibilities, landlord work, tenant work, occupancy deadlines, preservation of existing character, and the sequence of construction, furniture, technology, and signage. Product dimensions, maintenance, durability, compatibility, and lead times are reviewed before final selections. The goal is to avoid attractive choices that do not fit the room, conflict with existing conditions, or create unnecessary installation problems.
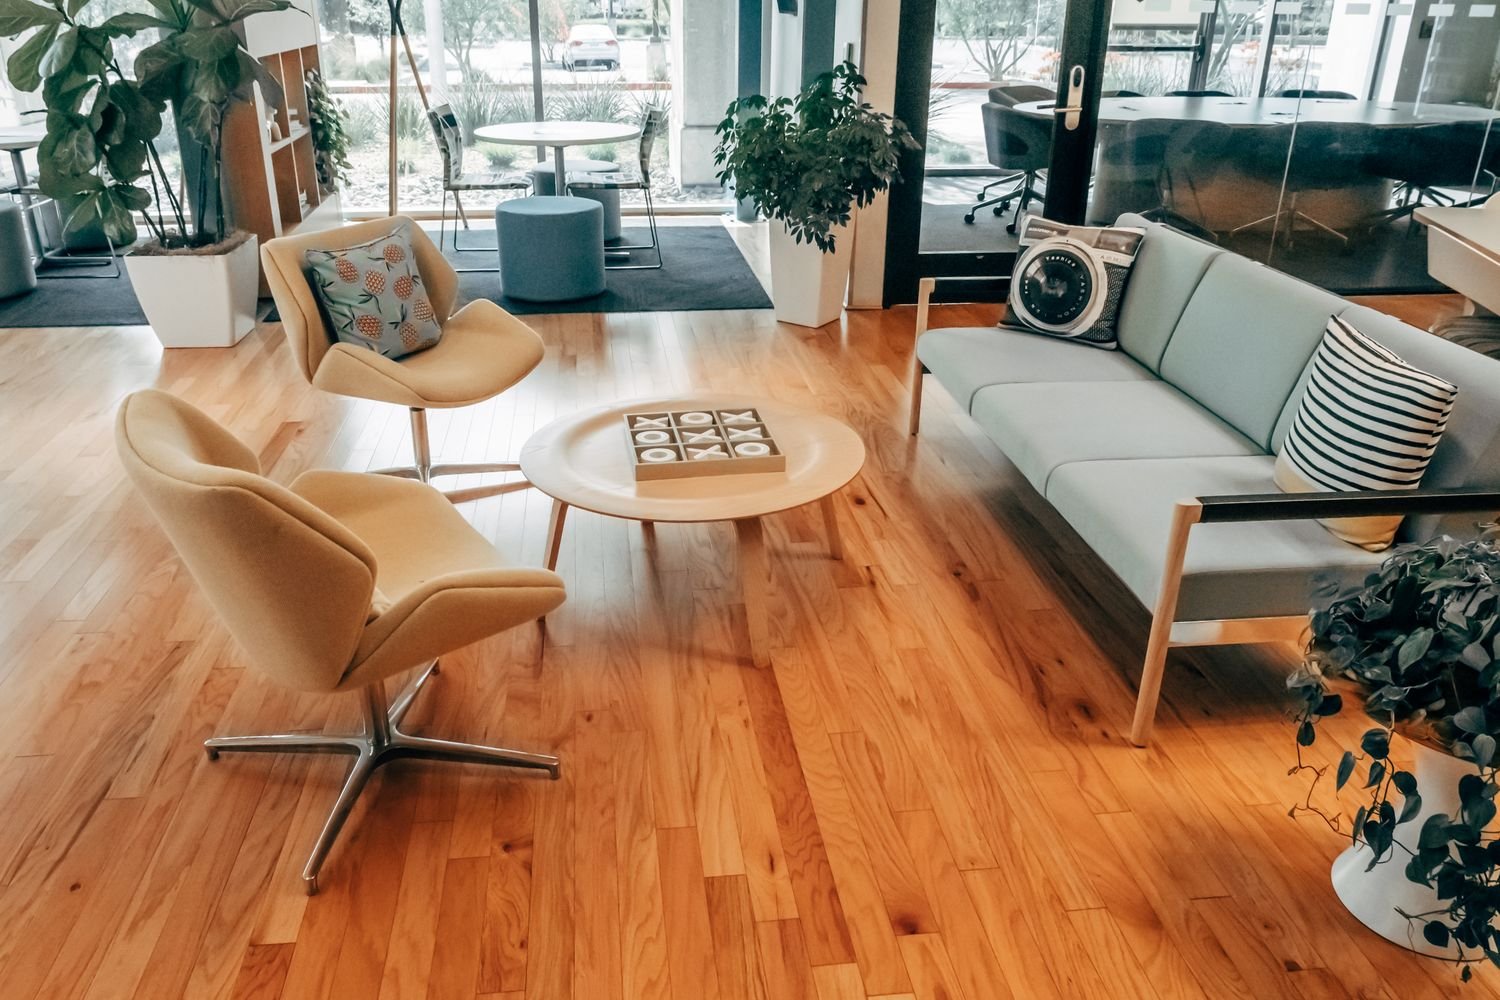
We review the lease or landlord criteria, approved plans, budget, opening or occupancy date, and the responsibilities of each project participant. Long-lead materials, inspections, specialty vendors, technology, furniture, and turnover are incorporated into the schedule.
The intended result is a completed interior that meets operational needs while making intelligent use of the existing building. Clear communication before materials are ordered helps control changes, delays, and disruption. Because every NoHo property has different conditions, final requirements should be confirmed after a site visit and review of the building’s procedures.
For tenant build-outs in NoHo, Manhattan Kitchen & Bath provides organized planning, careful interior construction, and attention to the details that affect the finished space. Contact us to discuss the property, project goals, access conditions, and the next steps for developing a clear renovation or repair scope.