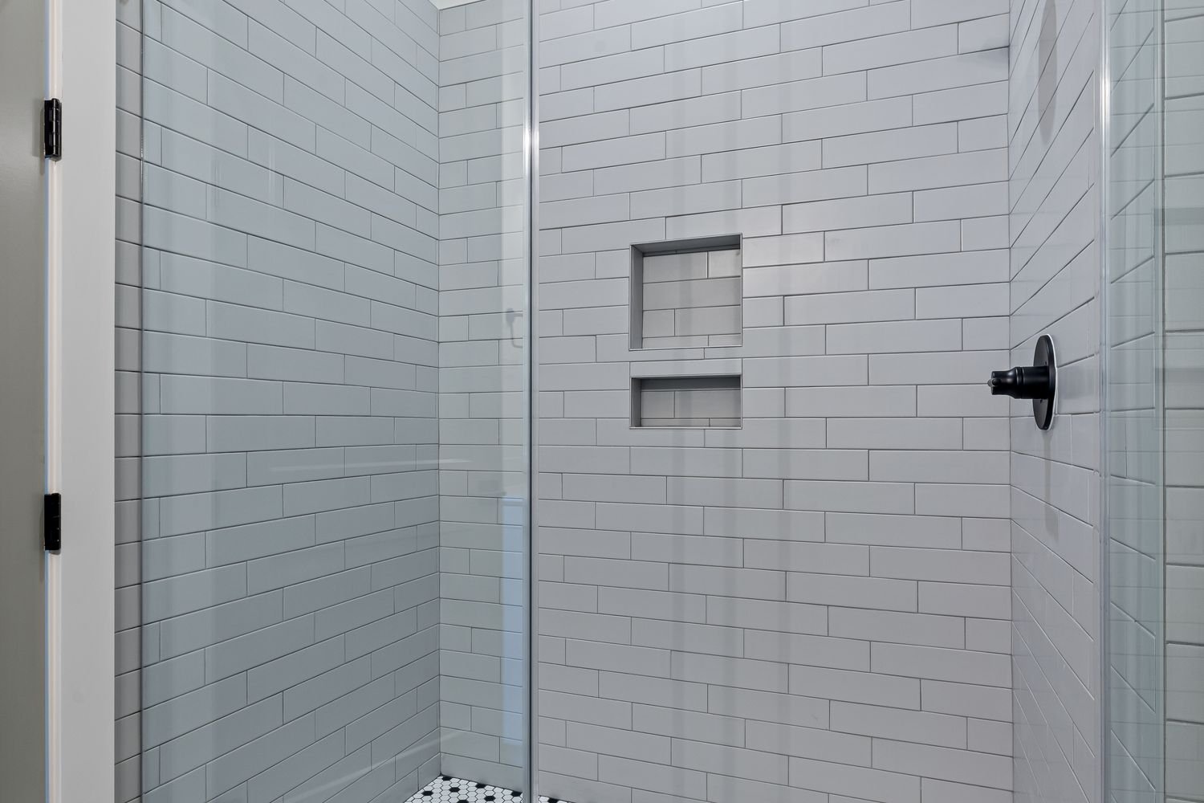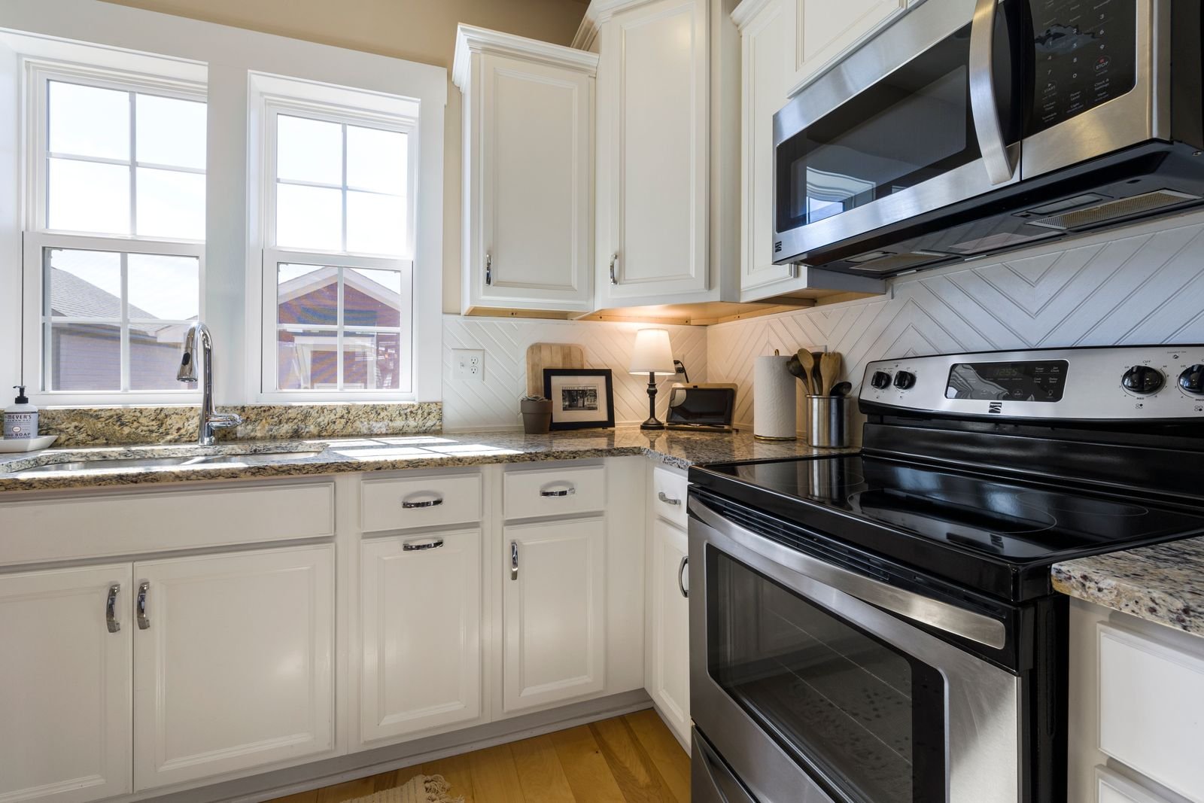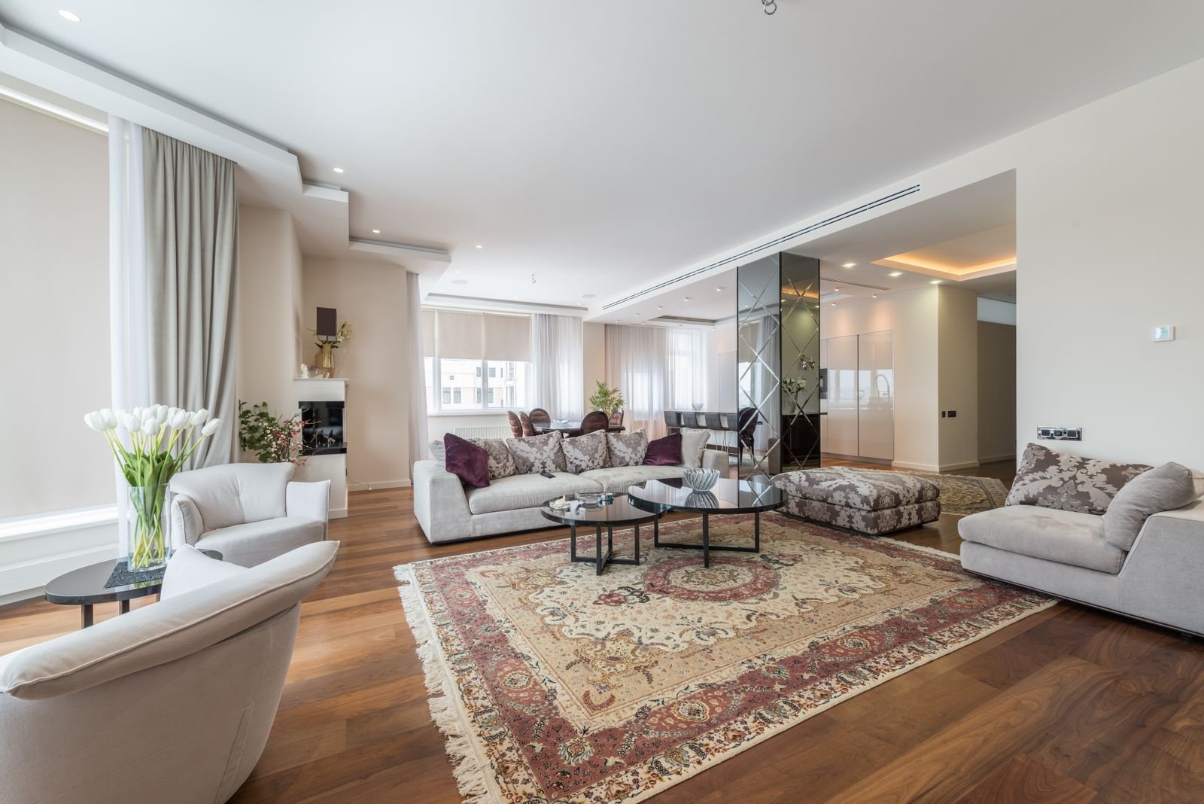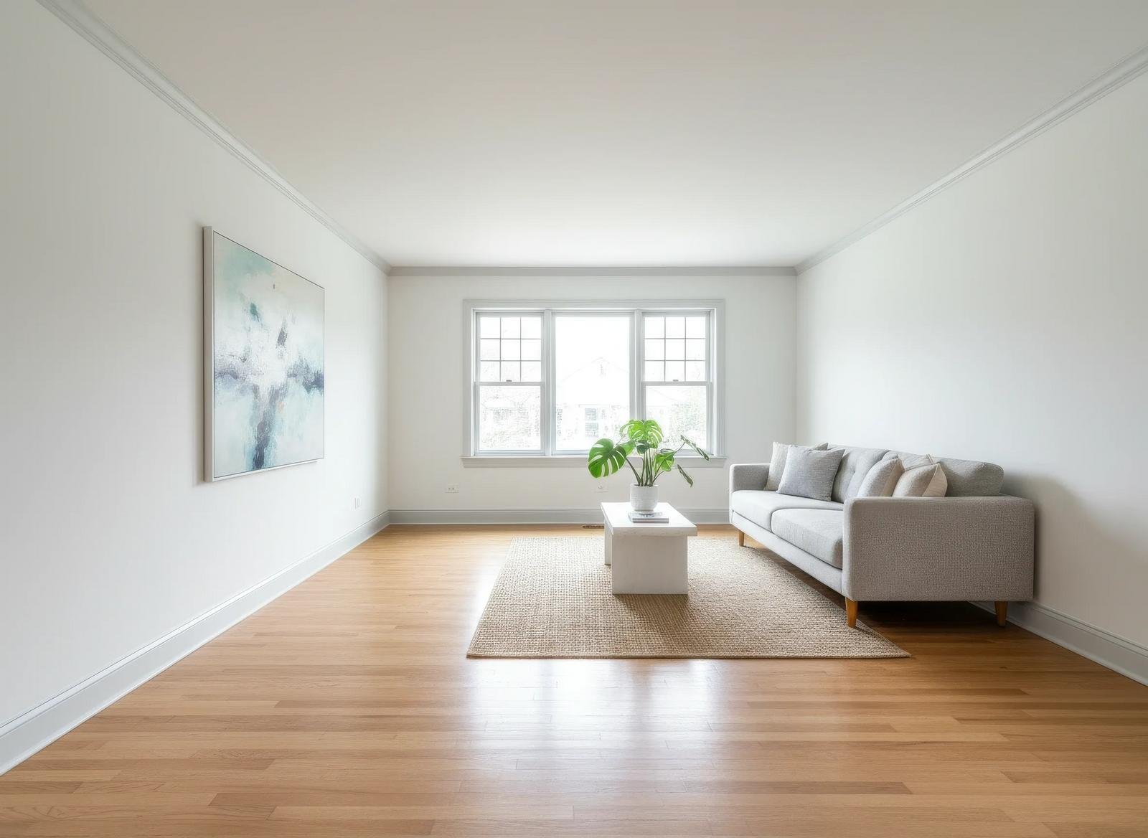
Renovated loft kitchen with a large island in a Tribeca residence in Manhattan

Manhattan Kitchen & Bath · Tribeca

Kitchen, Bathroom & Home Remodeling in Tribeca

4.9 homeowner rating · 250+ projects completed

One design-build team for every project on this page — our kitchen, bathroom, home, commercial, and restoration services, tailored to Tribeca homes and buildings.

✓ Fully Insured✓ Free Written Estimates✓ Permits & Board Approvals Handled✓ 24/7 Damage Restoration

The Neighborhood

Remodeling in Tribeca

Tribeca rewards remodeling that respects warehouse bones — deep loft floors, tall ceilings, and windows that make the kitchen the center of the home. Manhattan Kitchen & Bath plans every Tribeca project around the particular property rather than a standard package. Choose any service below to see how we approach it locally, from initial scope and materials through board approvals and final detailing.

The logistics deserve as much attention as the design. Board alteration packages, freight-elevator reservations, historic-district designations, and the fixed plumbing cores of converted buildings are routine here, and each building sets its own work-hour and protection rules. We manage that paperwork and sequencing as part of the engagement and confirm final requirements after a site visit and a review of your building's procedures.

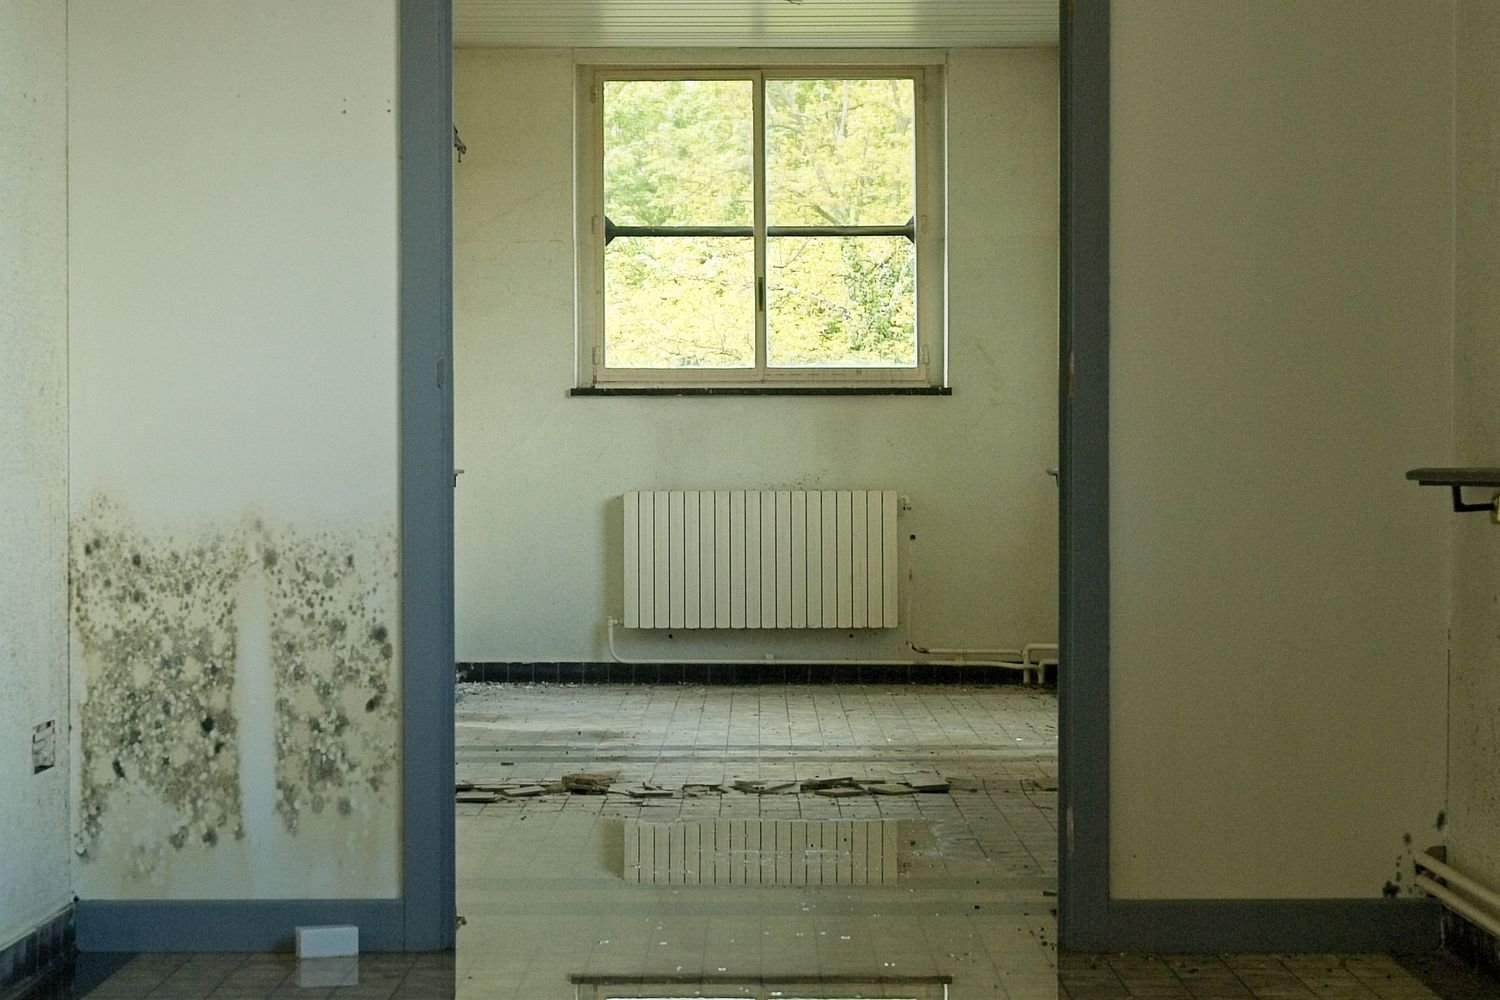
Whether the project is a complete kitchen on an open loft floor, a walk-in shower conversion, a full loft renovation, a commercial fit-out near Franklin Street, or water damage that needs fast, documented repair, the starting point is the same: careful field measurements, a candid conversation about scope and budget, and a written, line-item quote. Start with the service you need below, or request a free estimate and we will help you decide where to begin.
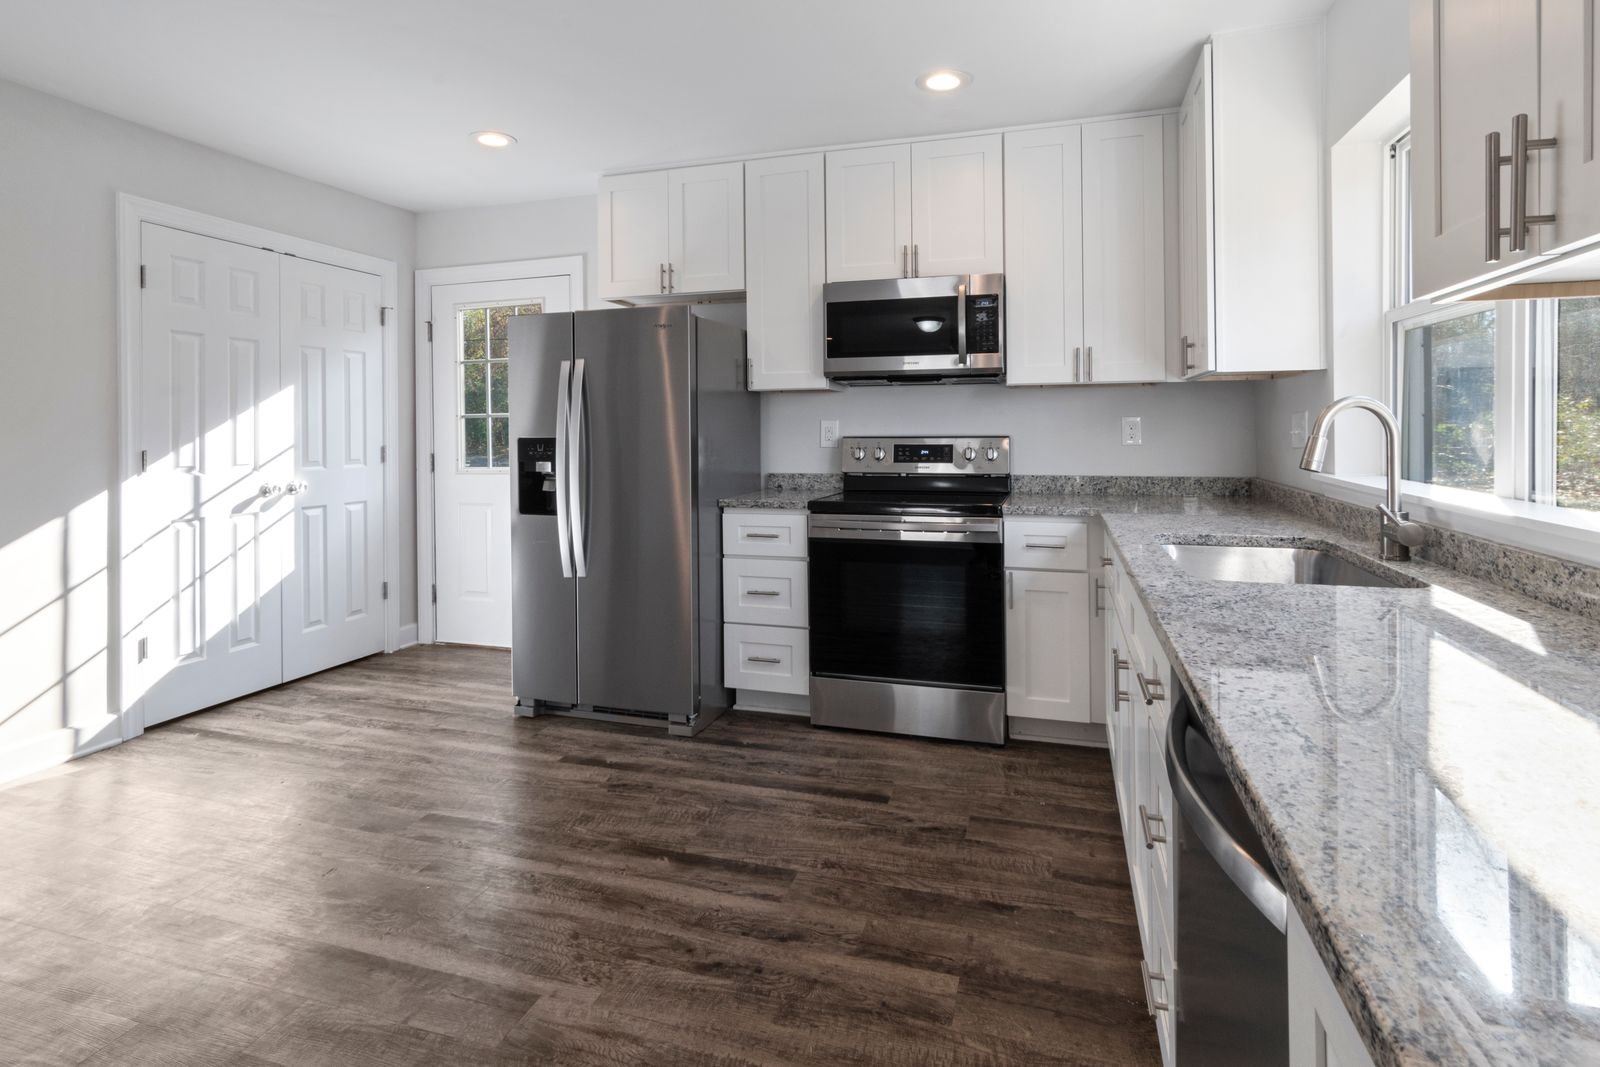
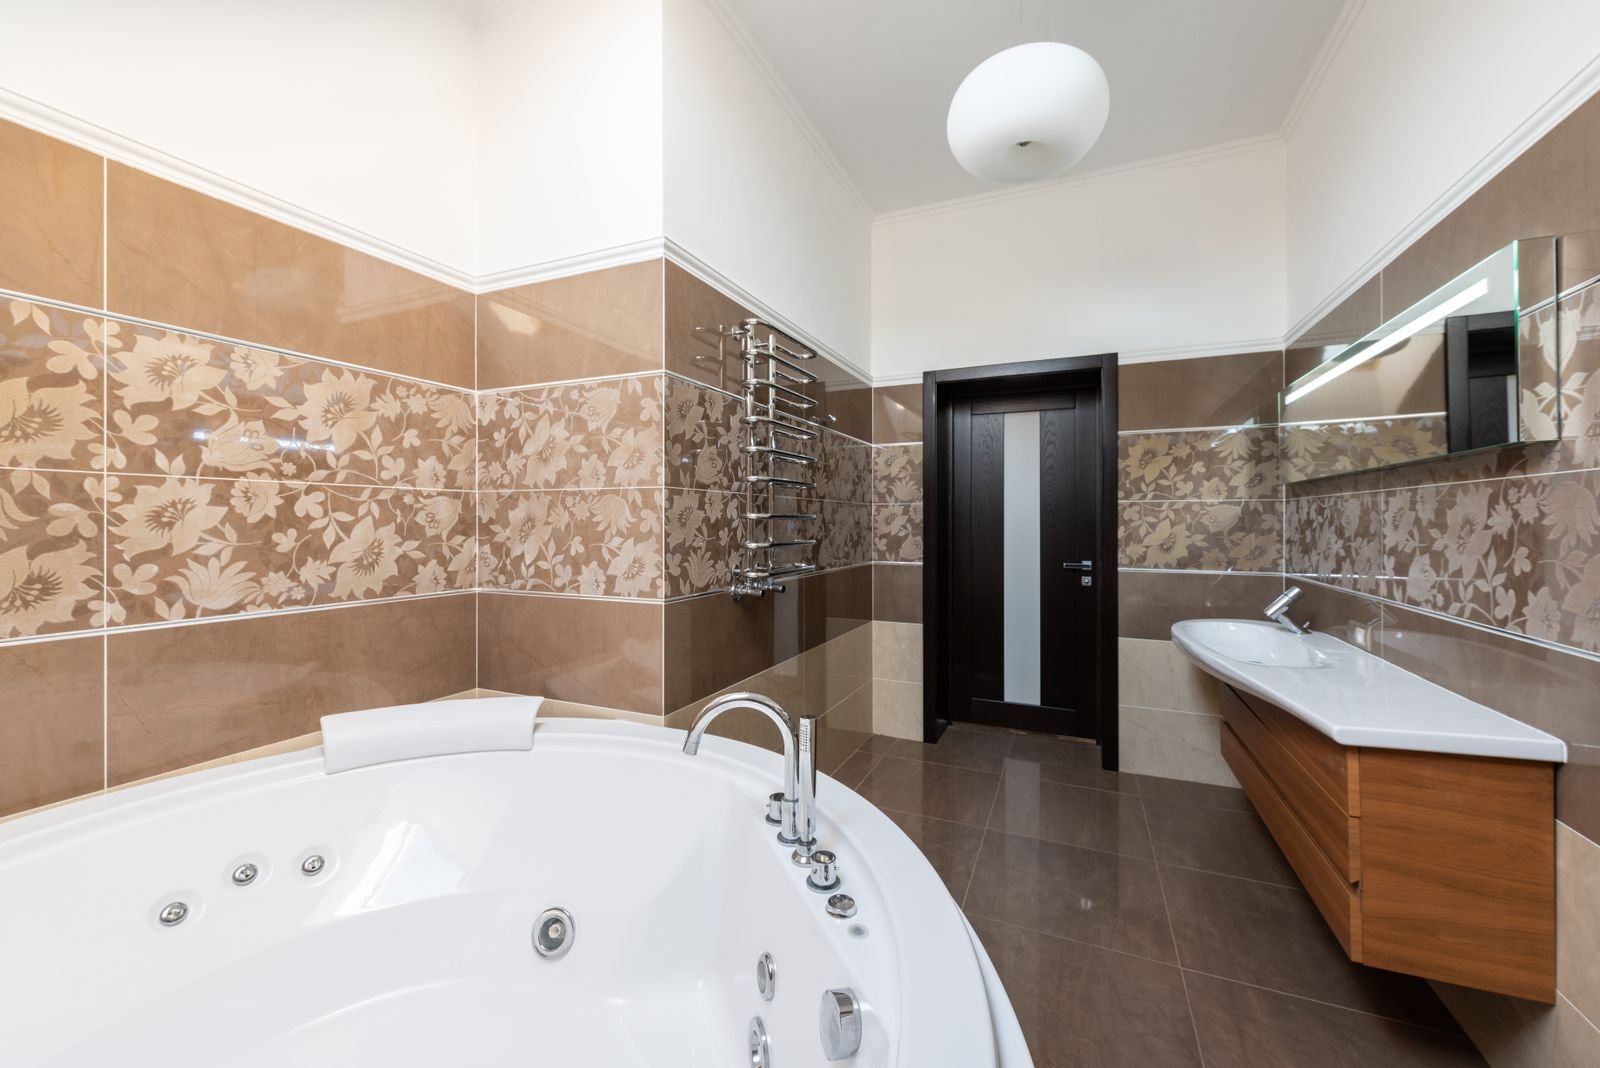
Most Requested

Popular Services in Tribeca

The projects Tribeca loft owners, boards, and building managers call us about most — tap any one to open its full local service page.

Before You Start

Renovating in Tribeca: Local Considerations

Tribeca is a neighborhood of converted industry: cast-iron and masonry warehouse buildings from the Washington Market era, textile and cold-storage lofts along Franklin, Harrison, and North Moore, and newer condominium towers toward the Hudson. Four historic districts — Tribeca North, South, East, and West — cover much of it, which is why so many of its lofts carry original columns, vaulted ceilings, and oversized windows behind protected facades. The Landmarks Preservation Commission reviews exterior and window work; interiors are governed by condo and co-op boards and by the buildings' own conversion-era infrastructure.

A typical Tribeca project starts with the board package — alteration agreement, drawings, insurance, and schedule — and with the freight elevator, because everything from long countertop slabs to full-height cabinetry has to fit it. Inside, plumbing tends to sit in the cores the converters installed, and moving wet work far from those cores is the decision that drives cost and approvals. We document those conditions up front, confirm which scopes need Landmarks filings, reserve the freight elevator and loading access, and sequence the job around the building's work hours.

  • Board & management packages — Alteration agreements, drawings, insurance, and license documentation prepared and submitted for you
  • Landmarks awareness — Tribeca's four historic districts — window and facade requirements identified before they affect the schedule
  • NYC DOB permits — Filed for plumbing, electrical, and layout changes, with inspections scheduled
  • Loft logistics — Freight-elevator reservations, oversized-piece planning, and protected lobbies and corridors
  • Converted-building conditions — Conversion-era plumbing cores, cast-iron columns, and long structural spans assessed before demolition — not during

Where We Work

Landmarks & Neighborhoods We Serve in Tribeca

Our crews work across Tribeca every week — warehouse lofts on Franklin and Harrison, residences near Duane Park, and condos toward the Hudson. If your project sits in or near these parts of the neighborhood, it is already on our route:

Duane ParkWashington Market ParkStaple Street SkybridgeHook & Ladder Company 8Hudson River Park & Pier 25Stuyvesant High SchoolP.S. 234 Independence SchoolFranklin StreetHarrison StreetNorth Moore StreetChambers StreetWhite Street's Cast-Iron Blocks

Questions, Answered

Tribeca Remodeling FAQs

Do I need my building's approval before renovating in Tribeca?

In Tribeca's condominiums and co-ops, yes. Boards typically require a signed alteration agreement, drawings, contractor insurance and license documentation, and a work schedule before anything starts — the larger loft buildings run formal review processes with deposits and defined work hours. We prepare and submit the full package and coordinate with your managing agent, so the approval process doesn't become your second job.

Does the Landmarks Preservation Commission get involved in interior work?

Interior renovations inside Tribeca's historic districts usually proceed without Landmarks review, because designation protects exteriors and publicly visible features. Where a project touches windows, storefronts, or facades, Landmarks rules apply — we flag those scopes early and coordinate whatever filings the work requires.

How long does a typical Tribeca kitchen or bathroom remodel take?

Once board approval is in and materials are on site, most bathrooms run about 3–5 weeks and most kitchens about 6–10 weeks; full-floor loft renovations run longer and are phased. We map approvals, procurement, freight bookings, and construction into one written schedule before you sign anything.

Can you work within strict building hours and freight-elevator rules?

We plan for it on every Tribeca job. Freight-elevator bookings, permitted work hours, delivery windows, and protection for lobbies and corridors are scheduled in advance. Oversized loft pieces — long slabs, large-format tile, full-height cabinetry — are measured against the freight car and the route up before they are ordered.

What should I expect inside a converted Tribeca warehouse building?

Heavy structure — cast-iron columns, masonry walls, long spans — and plumbing concentrated in the cores installed at conversion. Kitchens and baths placed near those cores renovate cleanly; moving them is possible but drives cost, filings, and schedule. We verify riser and stack locations before final layouts depend on them, so surprises surface on paper, not mid-demolition.

Is the estimate really free?

Yes. We visit your home, measure the space, talk through options and materials, and leave you a written, line-item quote at no cost and with no obligation to proceed. Most quotes are back to you within 24–48 hours of the visit.

Free
Get a free estimate in TribecaWe measure the space, talk through options and materials, and leave you a written, line-item quote — no cost and no obligation to proceed. Questions first? Email manhattankb212@gmail.com.
Request My Free Estimate →
📞 Call (914) 555-0147