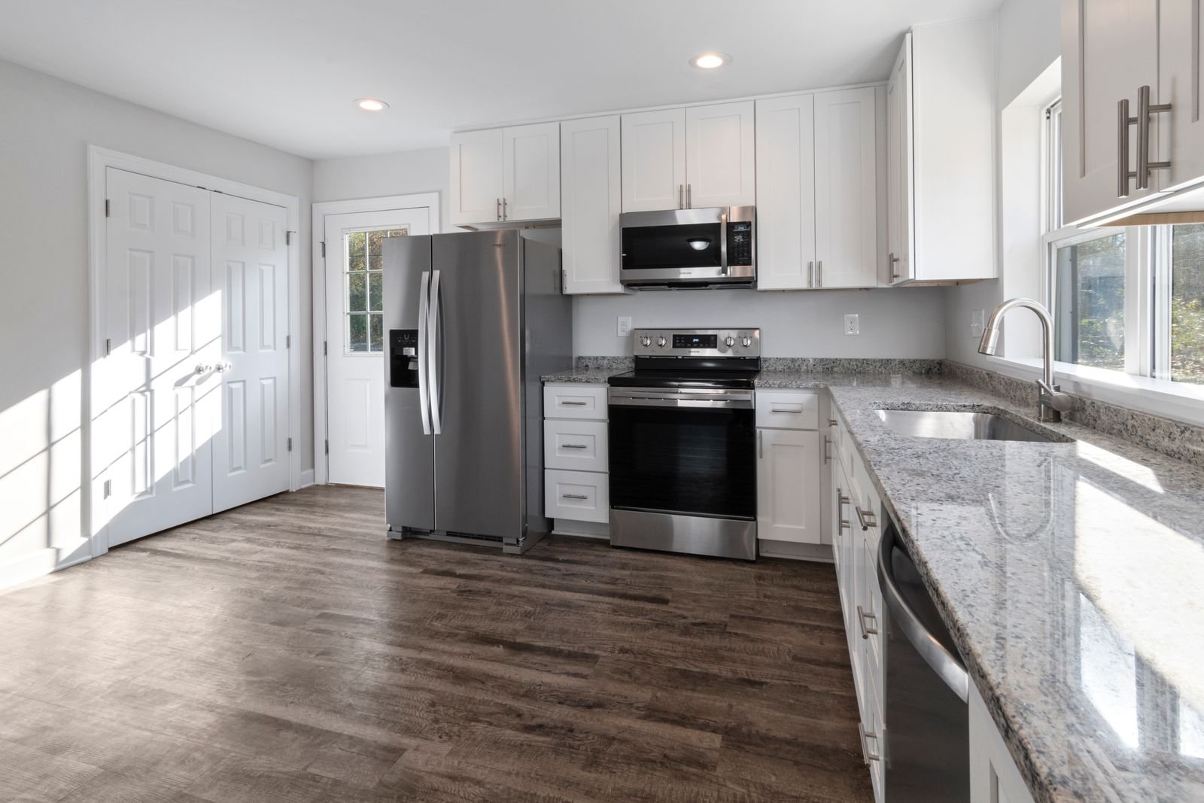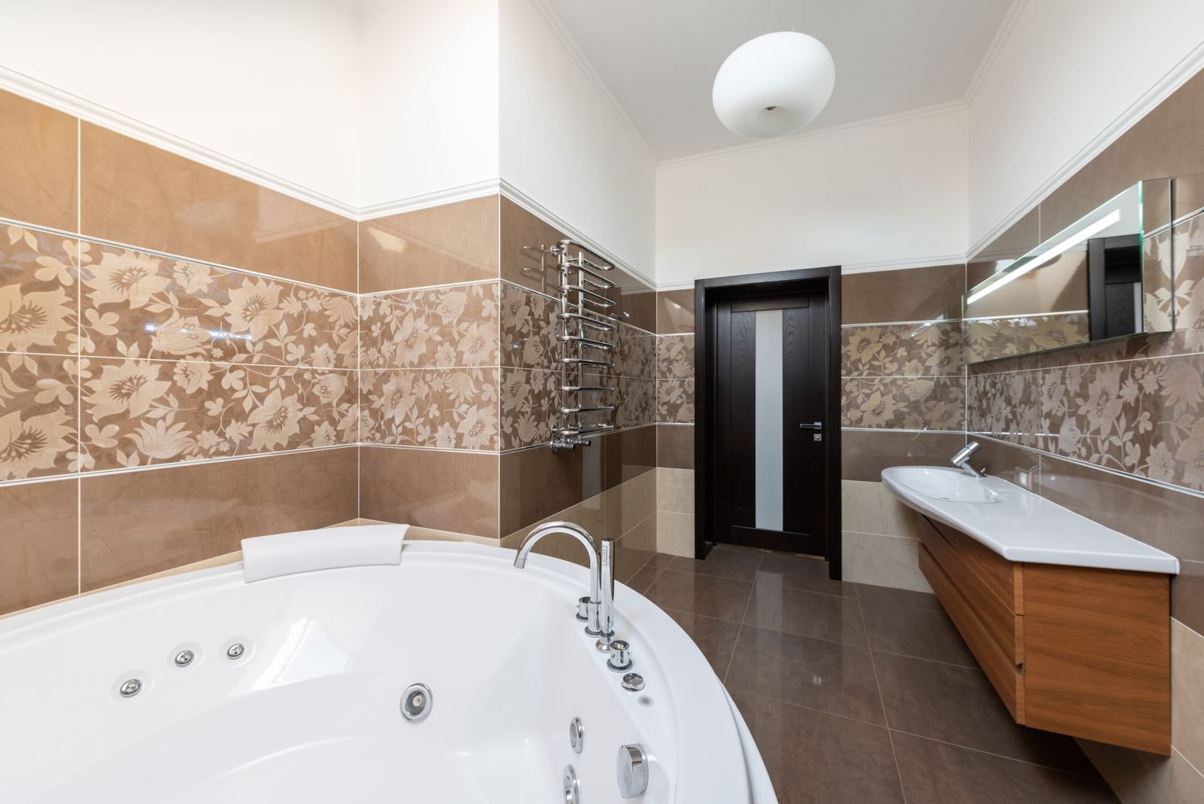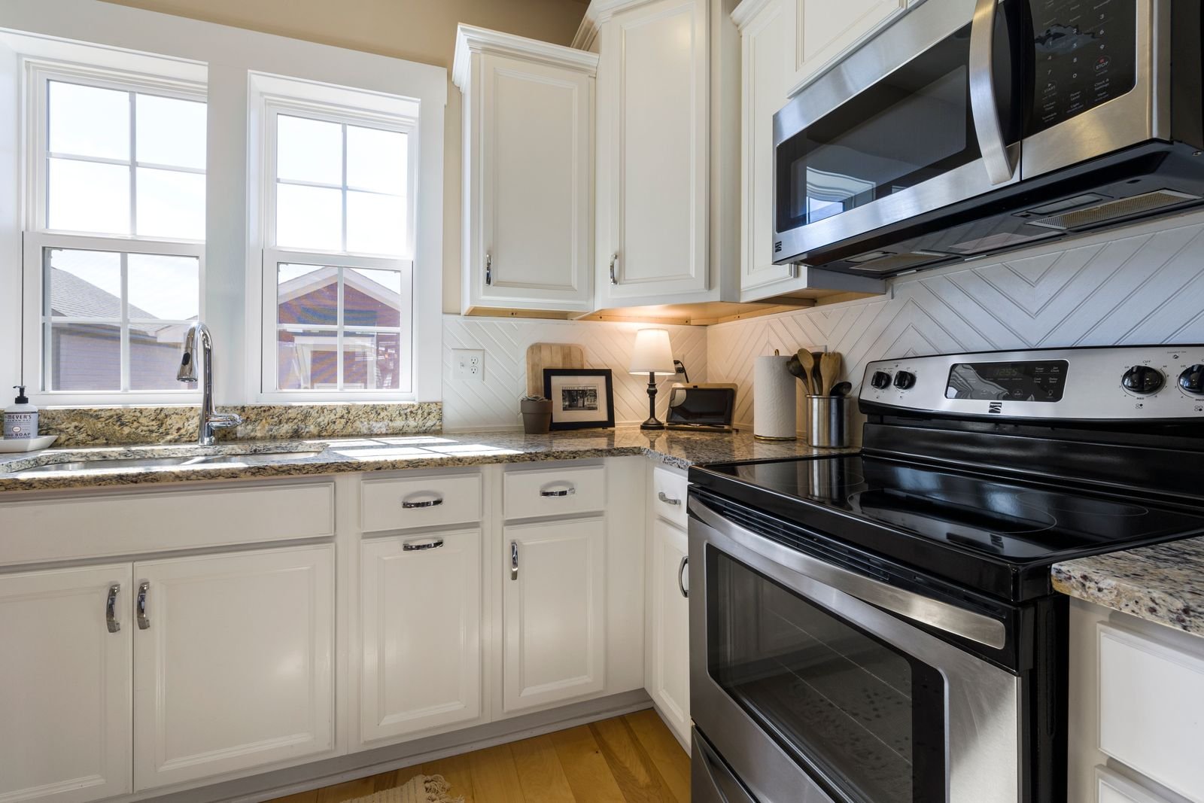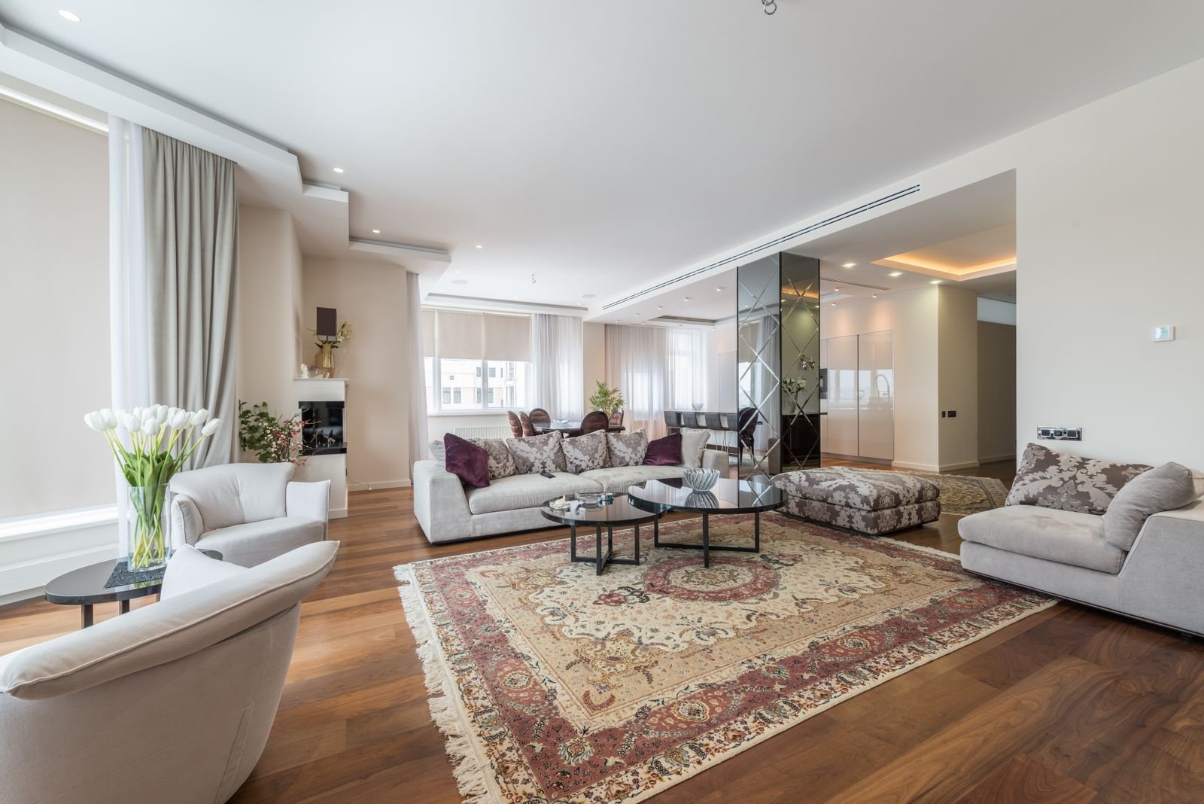
Yorkville rewards remodeling that respects its lived-in character — prewar walk-ups and doorman co-ops, townhouses by the park, and family apartments that have anchored the neighborhood for generations. Manhattan Kitchen & Bath plans every Yorkville project around the particular property rather than a standard package. Choose any service below to see how we approach it locally, from initial scope and materials through building approvals and final detailing.
The logistics deserve as much attention as the design. Board alteration packages where buildings require them, stair-carry planning in the walk-ups, elevator regimes in the towers, and aging plumbing throughout are routine here, and each building sets its own work-hour and protection rules. We manage that paperwork and sequencing as part of the engagement and confirm final requirements after a site visit and a review of your building's procedures.
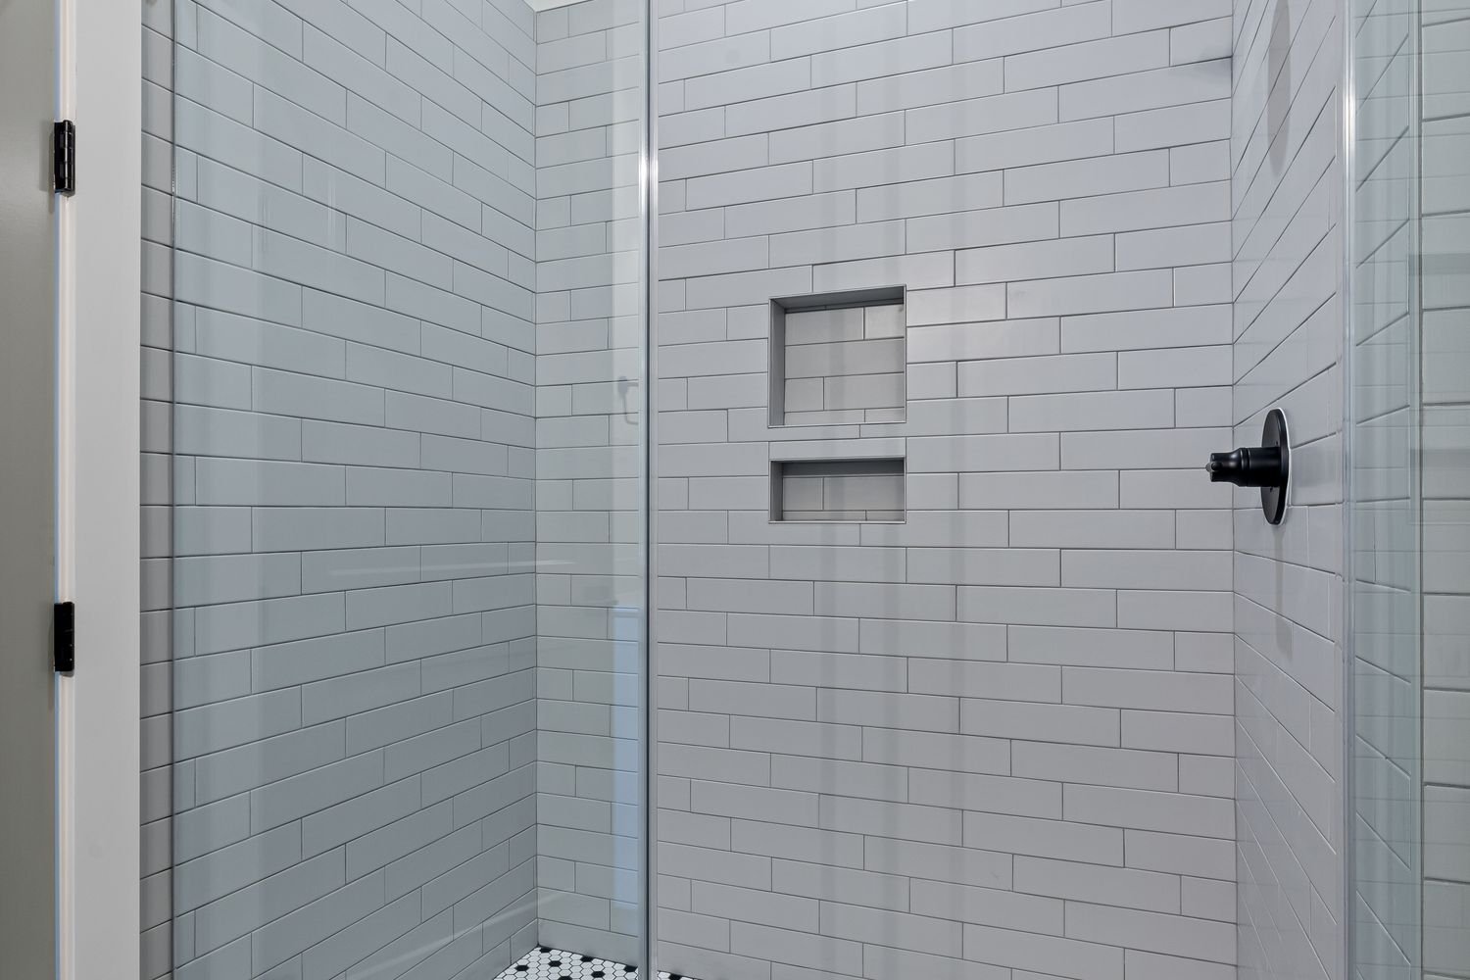
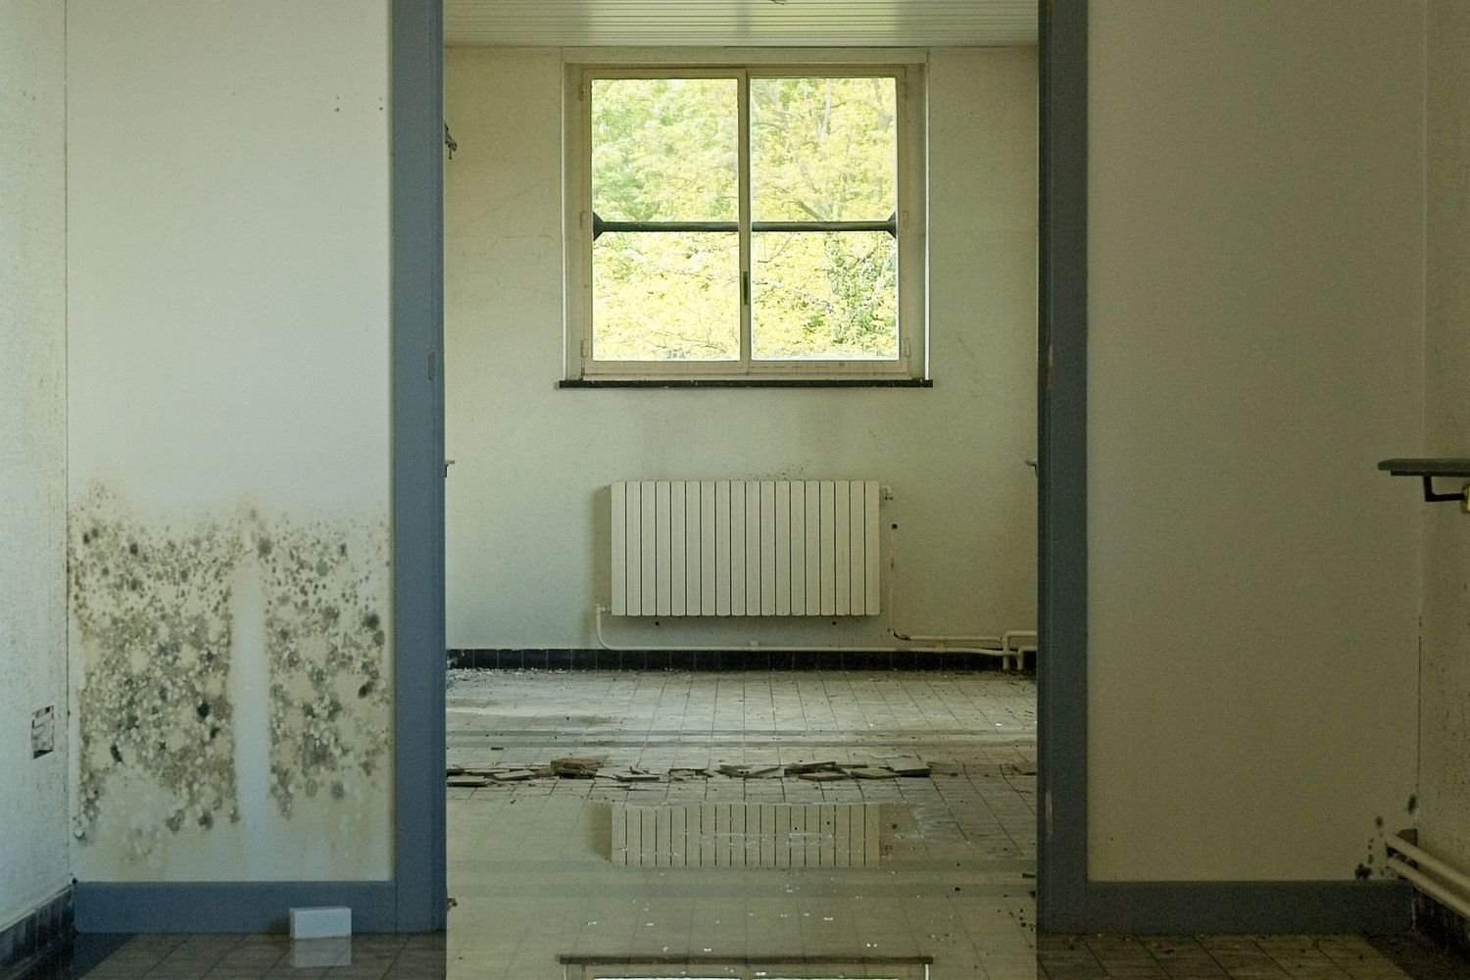
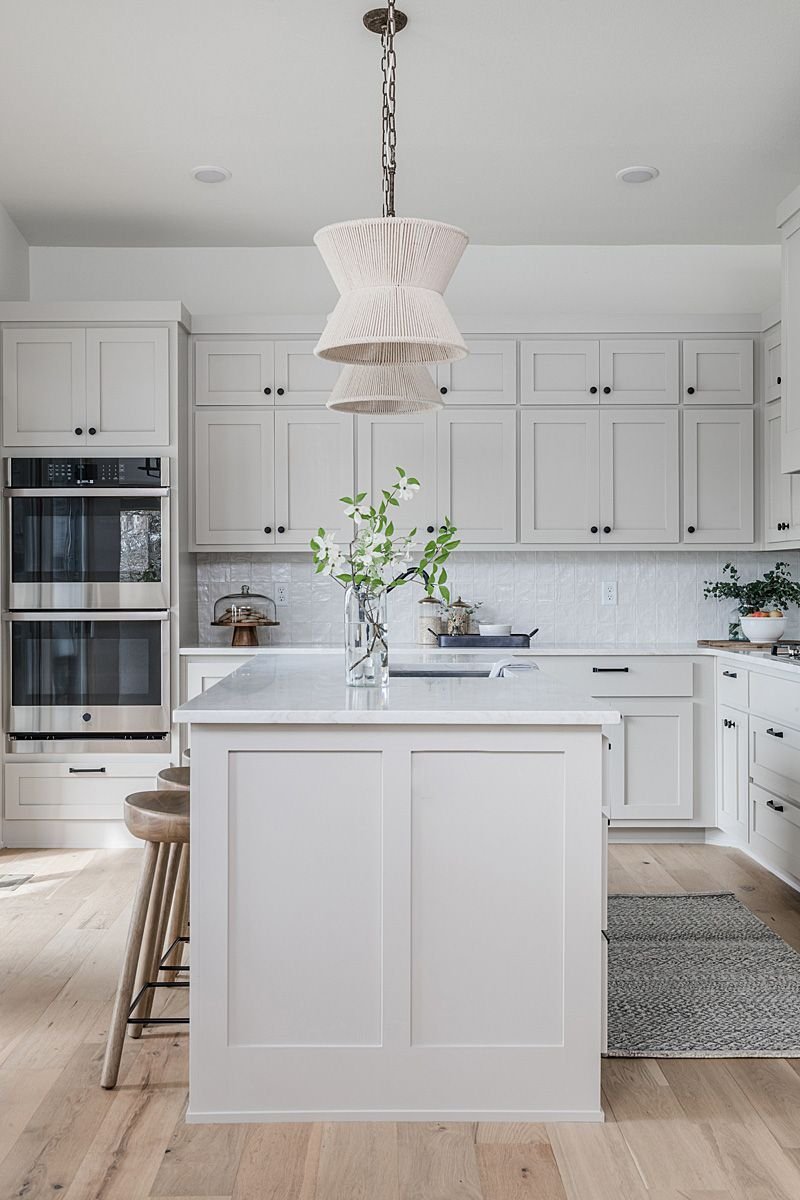
Whether the project is a complete kitchen in an East End Avenue co-op, a walk-in shower conversion in a prewar bath, a full apartment update, a shop fit-out on Second Avenue, or water damage that needs fast, documented repair, the starting point is the same: careful field measurements, a candid conversation about scope and budget, and a written, line-item quote. Start with the service you need below, or request a free estimate and we will help you decide where to begin.