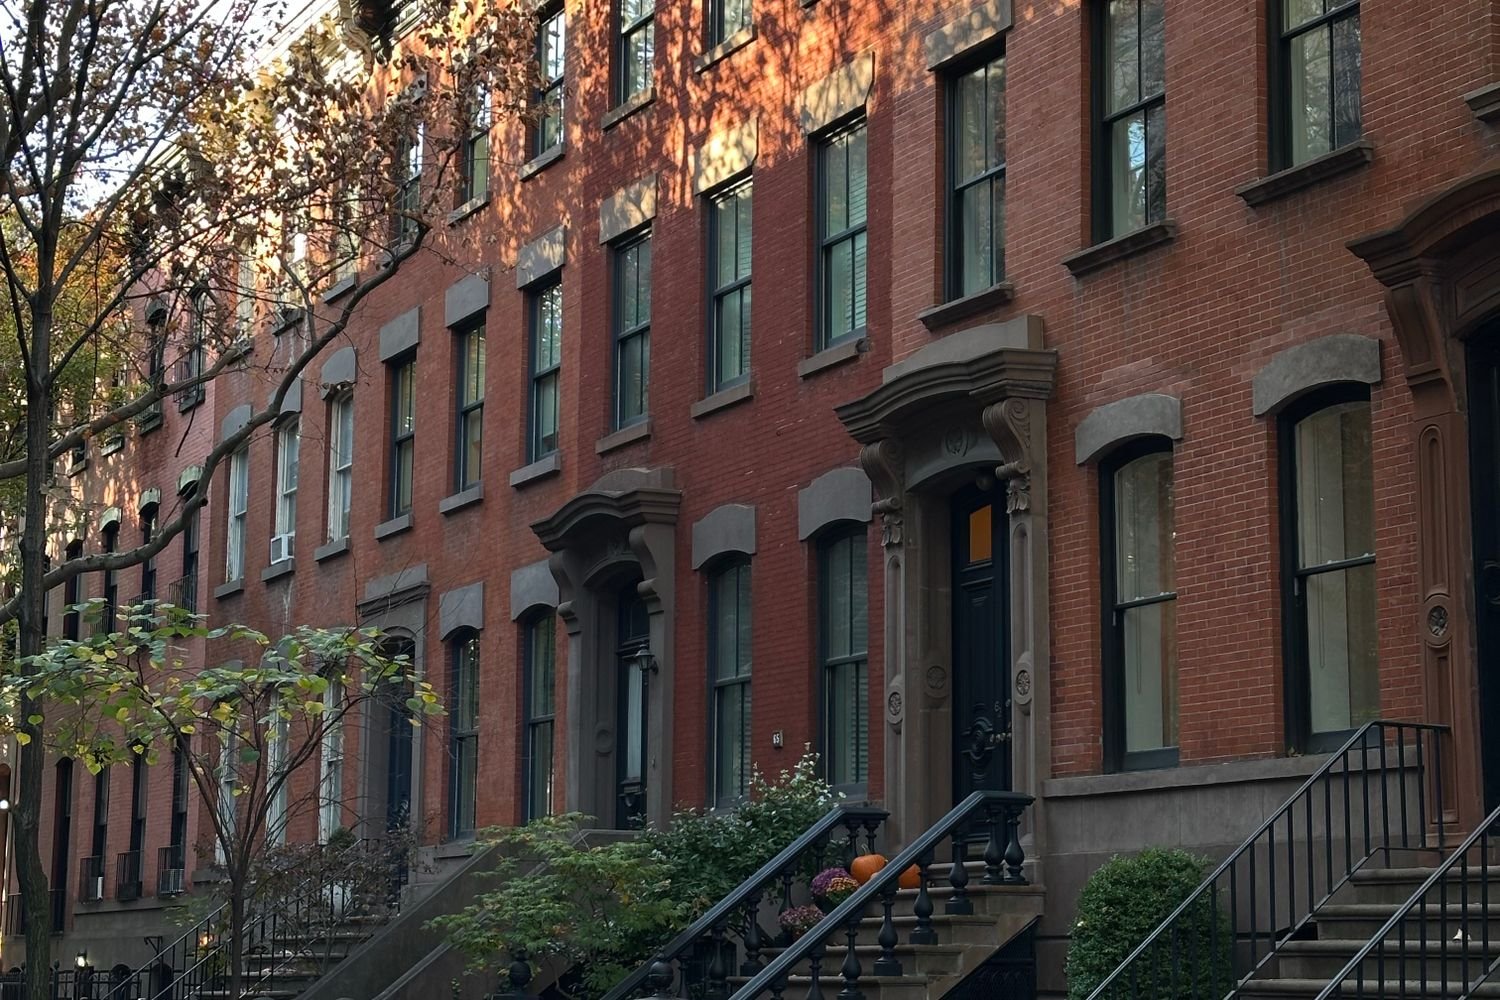
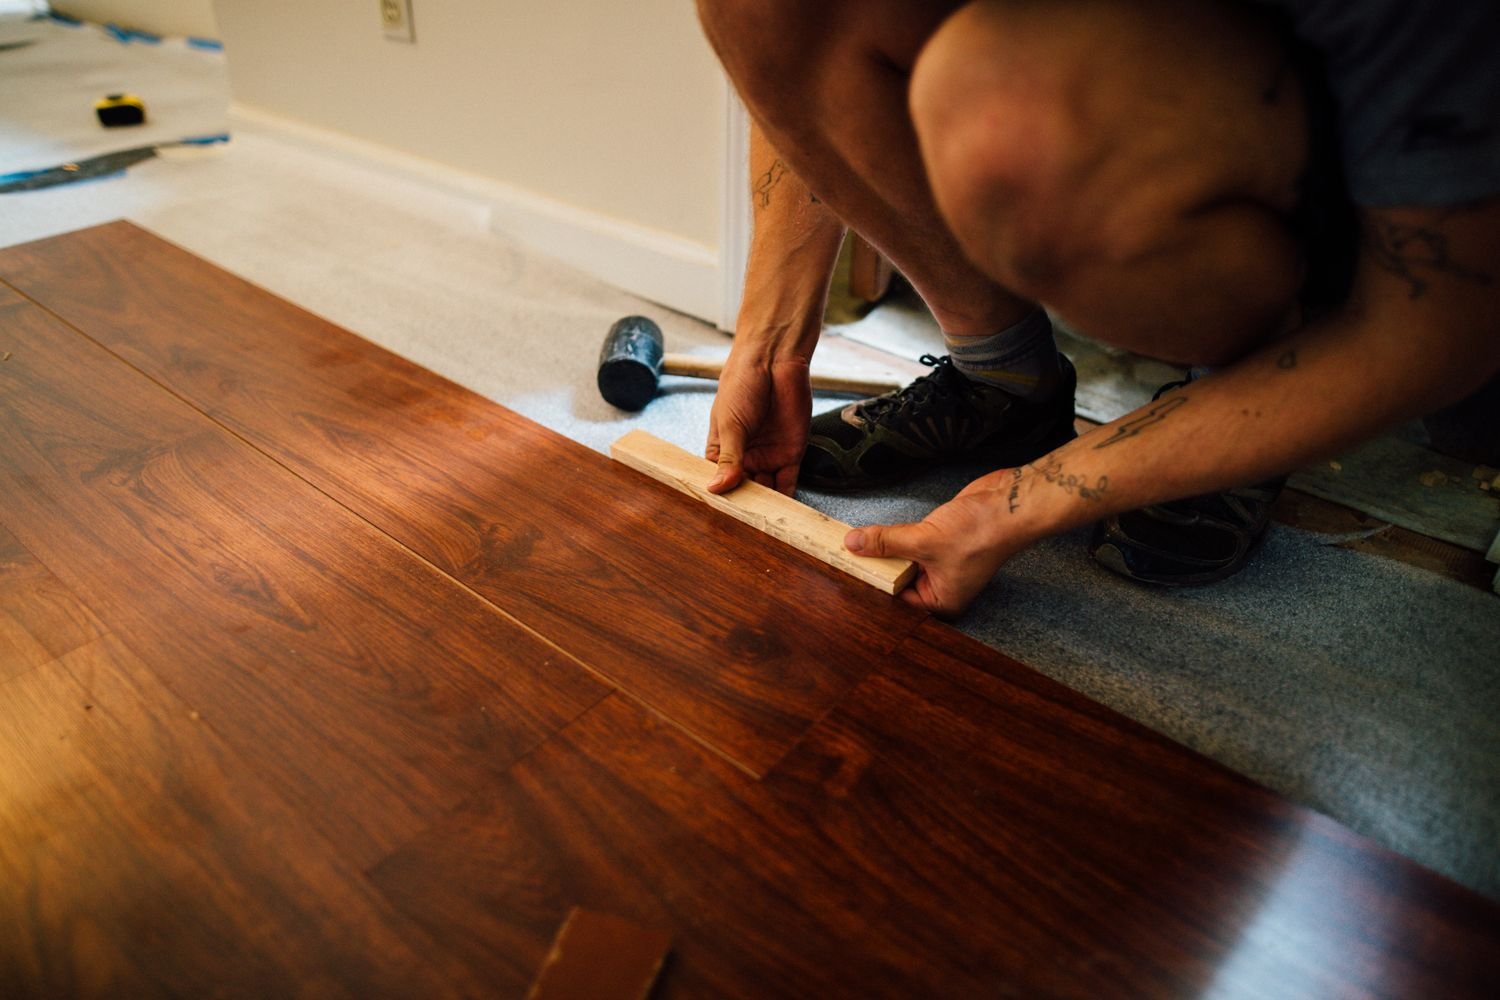
A complete interior renovation allows a Hell's Kitchen homeowner to update the entire residence through one coordinated plan instead of completing disconnected projects over several years. Manhattan Kitchen & Bath combines kitchens, bathrooms, flooring, painting, carpentry, lighting, and finish selections into a unified scope. This approach creates consistency between rooms and makes it easier to plan the construction sequence, budget, and building logistics.
The work may include demolition, wall repairs, selected layout changes, new doors and trim, closet improvements, cabinetry, tile, flooring, plumbing fixtures, electrical upgrades, and final painting. We evaluate which elements should remain and which should be replaced. A consistent palette of wood tones, hardware, paint, and lighting can make even a compact apartment feel calmer and more spacious.

Hell's Kitchen residences often combine older construction with modern expectations. Uneven surfaces, aging wiring, fixed plumbing locations, and limited natural light can affect the design. Building rules may govern noise, elevator reservations, debris removal, and contractor insurance. In occupied buildings, daily cleanup and protection of corridors and neighboring units are important parts of professional project planning.
Manhattan Kitchen & Bath establishes priorities, confirms selections, and sequences each trade so the interior renovation progresses logically. We track details across rooms and address field conditions before they disrupt later finishes. For complete interior renovations in Hell's Kitchen, our goal is a more functional, cohesive home delivered through organized planning and careful execution from the first room to the final walkthrough.
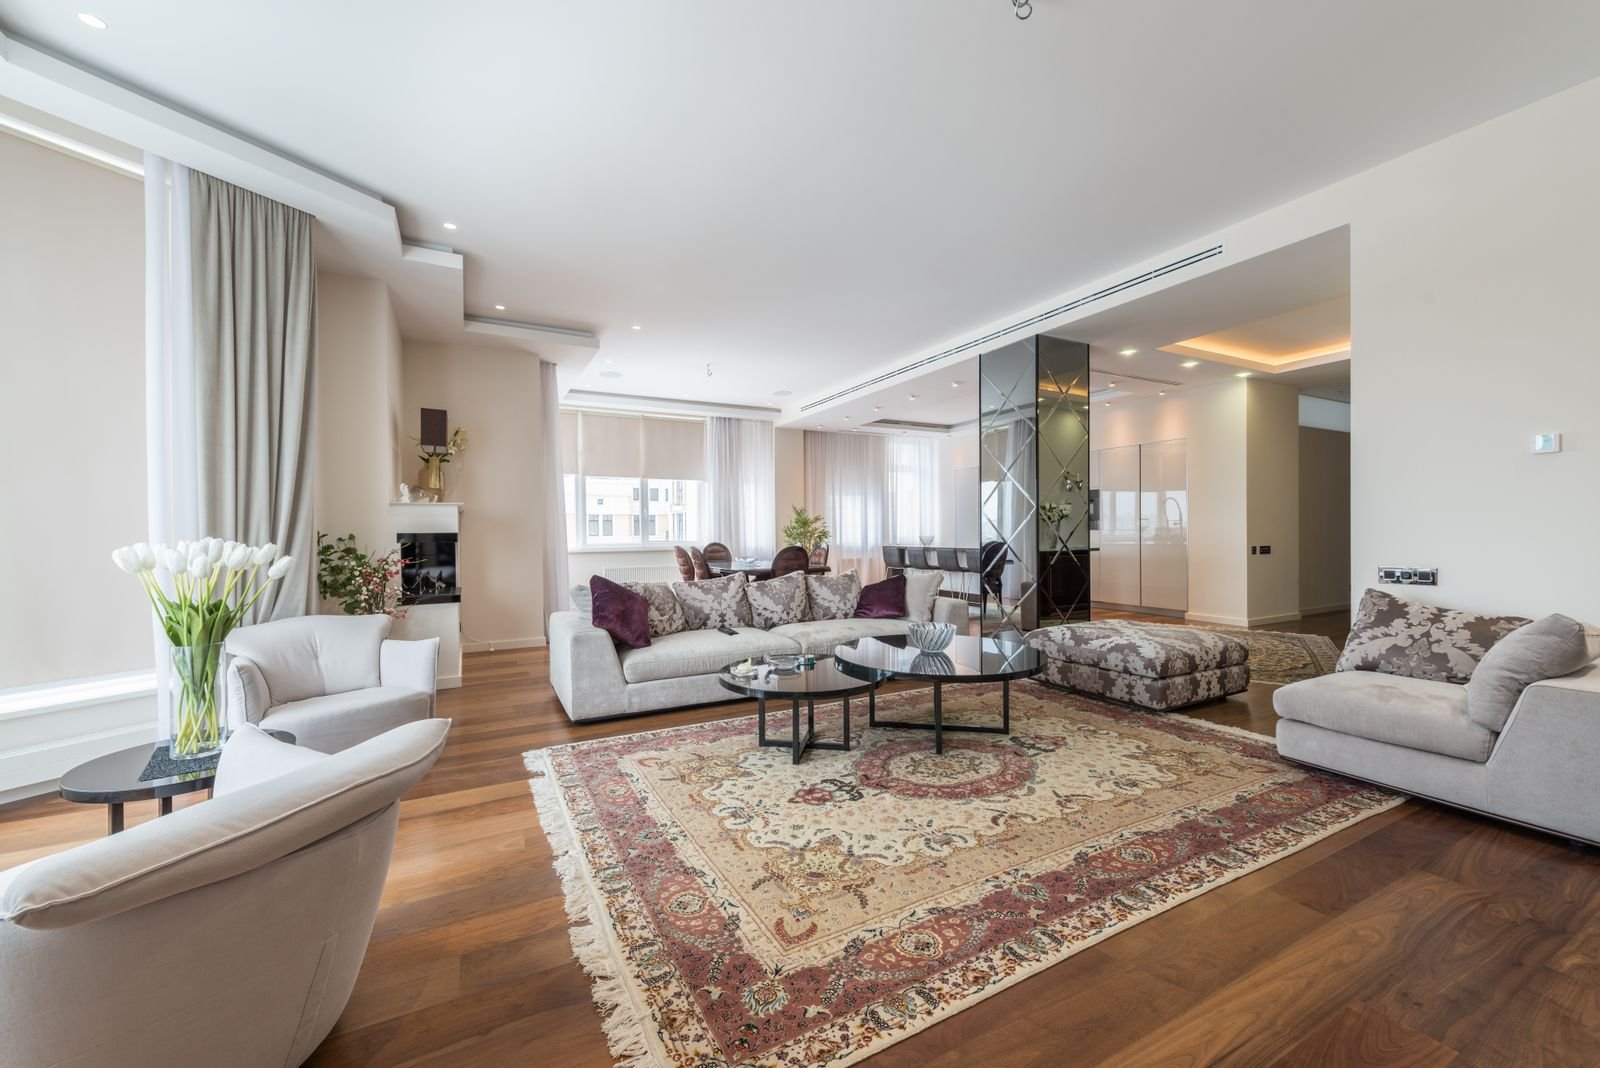
A whole-home project can also reduce repeated disruption. Instead of reopening walls or refinishing floors after separate improvements, major decisions are coordinated at the beginning. For Hell's Kitchen owners, this can simplify elevator bookings, contractor documentation, deliveries, and temporary living plans. It also allows outlets, lighting, trim, and paint transitions to be considered across the residence. The result is generally more cohesive and easier to maintain than a series of unrelated renovations completed without an overall plan.