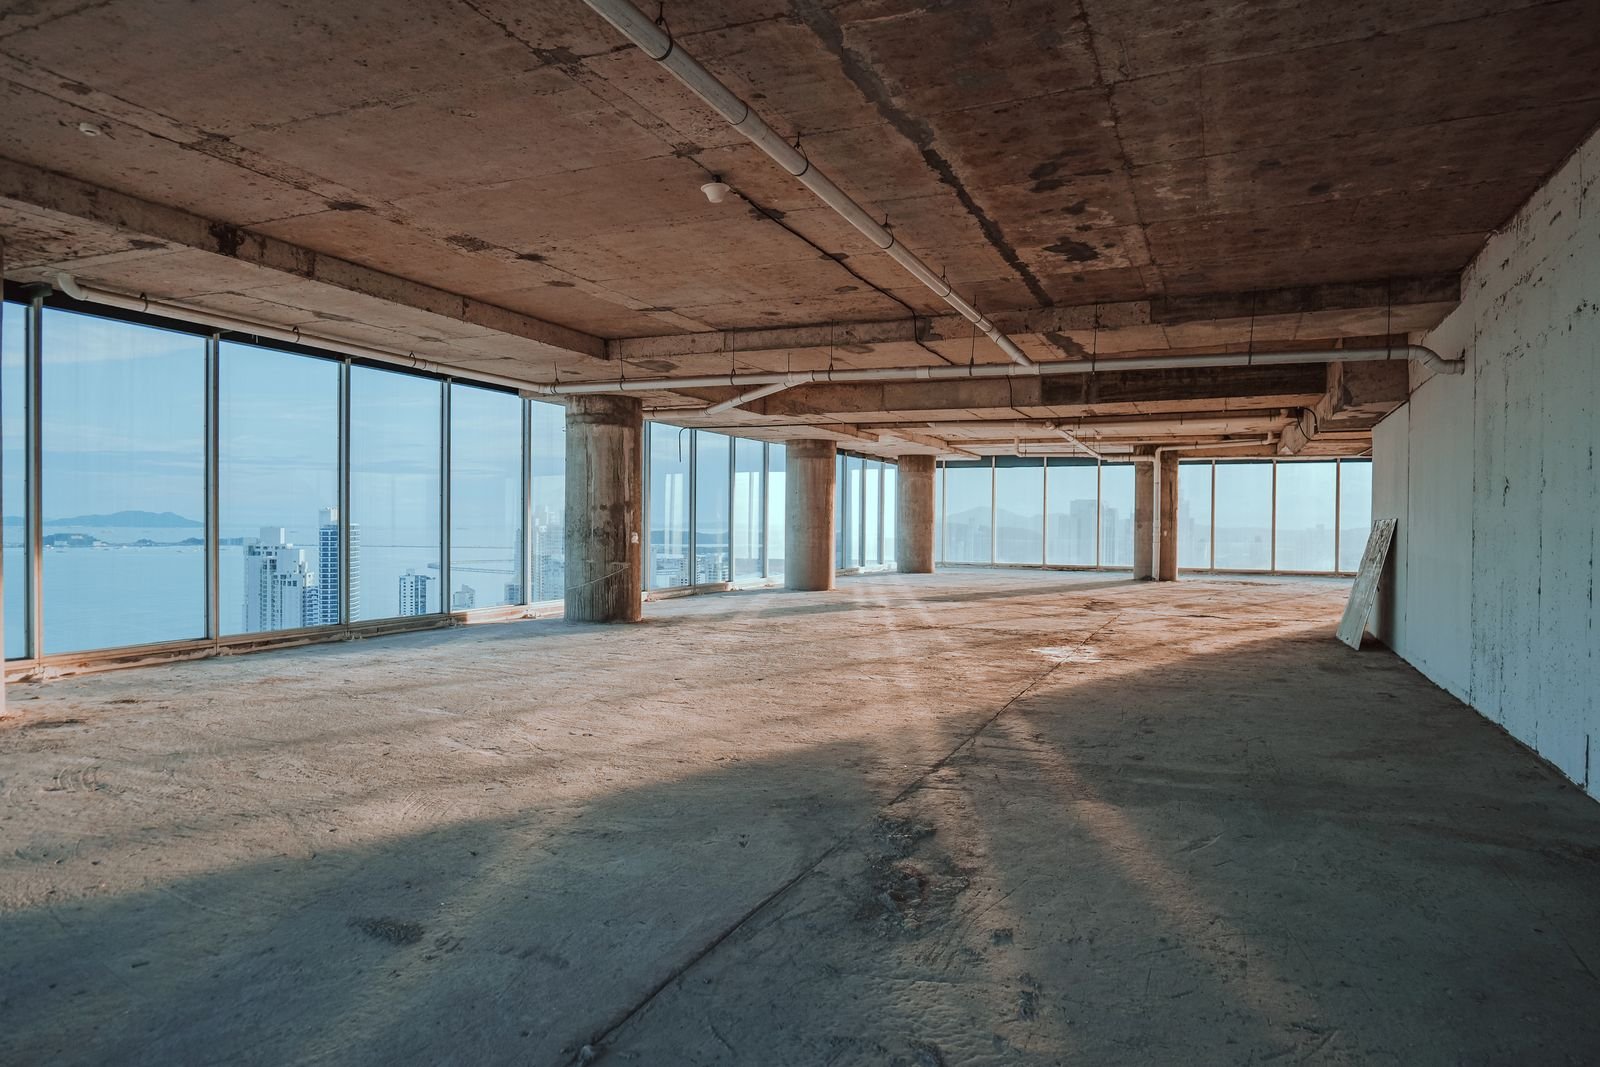
Commercial renovation work in the Flatiron District is often deadline-driven and must align with landlord standards, neighboring occupants, business operations, and the character of the building. For commercial flooring and painting, Manhattan Kitchen & Bath focuses on a focused interior refresh for offices, retail spaces, studios, professional suites, and other commercial properties. The service is tailored to the actual property rather than based on a standard package.
The work can include carpet tile and resilient flooring, engineered wood or tile where appropriate, subfloor preparation, wall and ceiling painting, and door, frame, and trim finishing. We inspect existing conditions before recommending products or promising layout changes. This helps separate cosmetic improvements from work that requires deeper preparation, licensed trades, professional design, or additional building review.
The neighborhood presents a specific renovation environment: occupied Flatiron properties may require phased work, after-hours scheduling, elevator reservations, furniture movement, loading coordination, and daily cleanup. Management may request contractor insurance, an alteration package, drawings, licensed professionals, work-hour compliance, freight or elevator reservations, common-area protection, or other documentation depending on the project. Some properties may also be within a historic district or have landmark considerations, so address-specific requirements should be checked when the proposed work affects regulated features.
Design and planning center on traffic, acoustics, subfloor condition, coating durability, drying time, and the correct sequence for floor and paint work. Product dimensions, maintenance, durability, compatibility, lead times, and installation access are reviewed before final selections. The goal is to avoid attractive choices that do not fit the room, conflict with building conditions, or create unnecessary installation problems.

We review the lease or landlord criteria, approved plans, budget, opening or occupancy date, and the responsibilities of each project participant. Long-lead materials, inspections, specialty vendors, technology, furniture, and turnover are incorporated into the schedule.
The intended result is a cleaner, more professional interior without the scope of a full build-out. Clear decisions before ordering help reduce avoidable changes, delays, and disruption during construction.
For commercial flooring and painting in the Flatiron District, Manhattan Kitchen & Bath provides organized planning, careful interior construction, and attention to the details that affect the finished space. Contact us to discuss the property, project goals, building requirements, and the next steps for developing a clear renovation or repair scope.