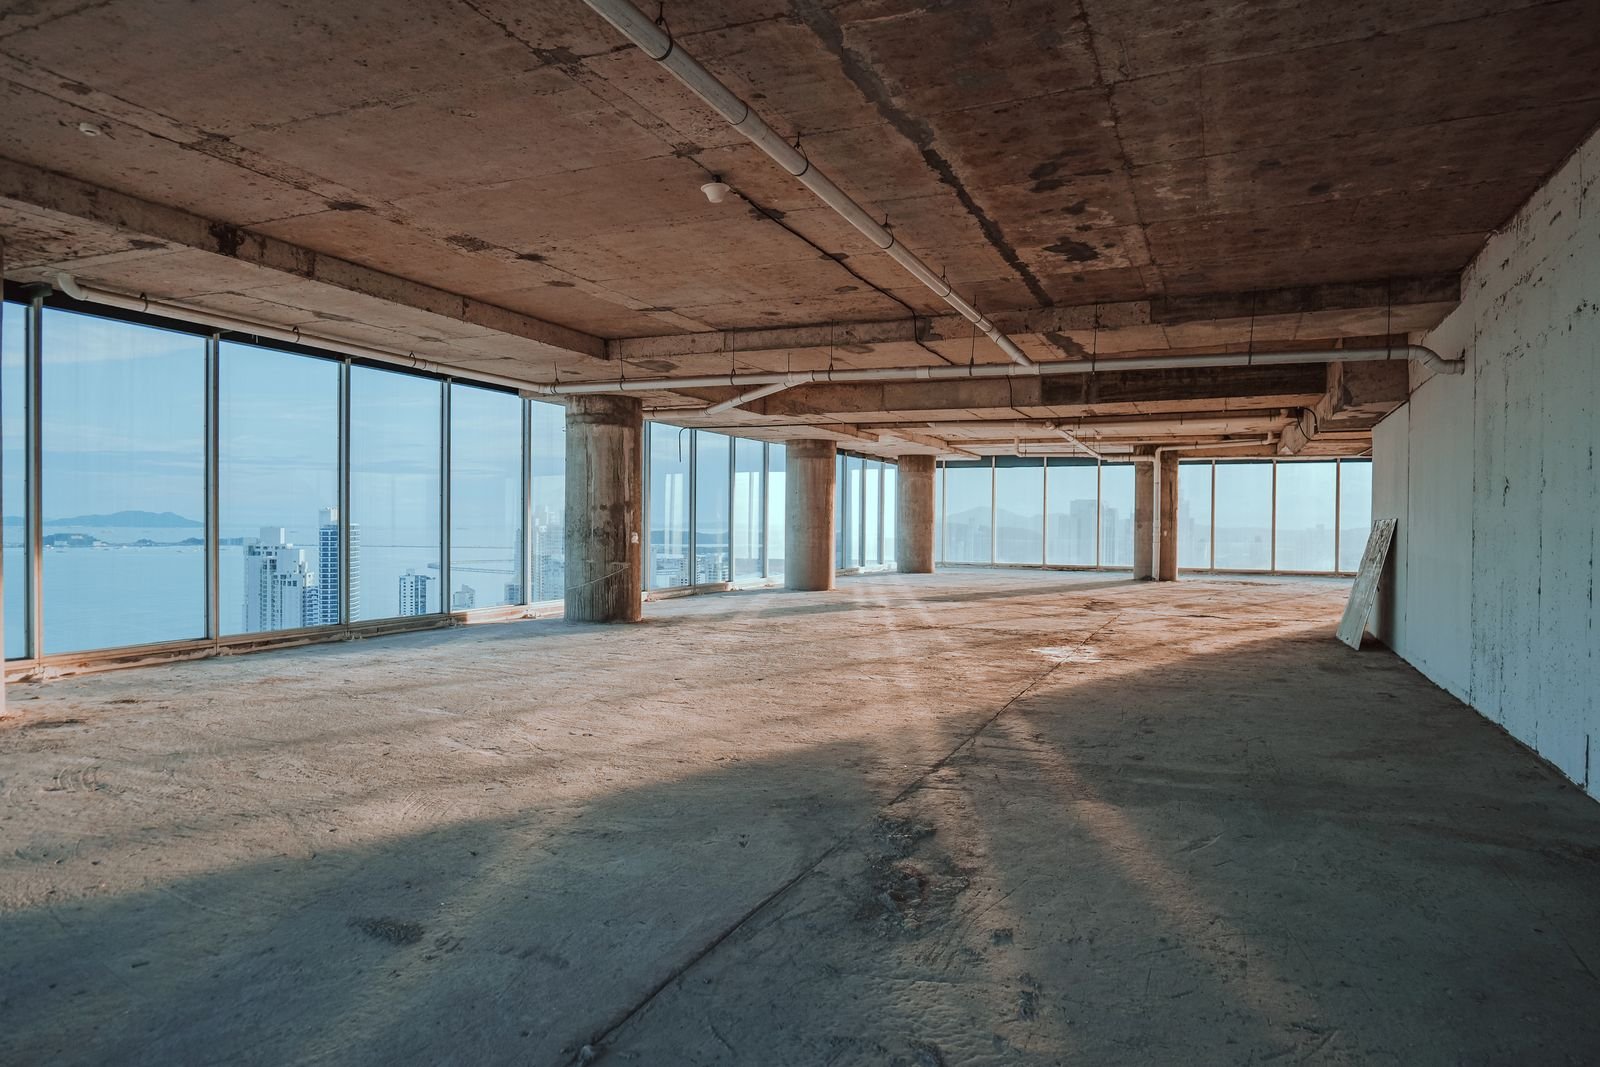
Commercial renovation work in the Flatiron District is often deadline-driven and must align with landlord standards, neighboring occupants, business operations, and the character of the building. For office renovations, Manhattan Kitchen & Bath focuses on a workplace update designed around staff, visitors, collaboration, privacy, technology, and brand presentation. The service is tailored to the actual property rather than based on a standard package.
The work can include reception and conference areas, private and open offices, break rooms and storage, partitions and millwork, and flooring, painting, and lighting finishes. We inspect existing conditions before recommending products or promising layout changes. This helps separate cosmetic improvements from work that requires deeper preparation, licensed trades, professional design, or additional building review.

The neighborhood presents a specific renovation environment: Flatiron is a major office and creative-business district with many loft buildings and commercial properties that have landlord standards, freight procedures, and after-hours construction rules. Management may request contractor insurance, an alteration package, drawings, licensed professionals, work-hour compliance, freight or elevator reservations, common-area protection, or other documentation depending on the project. Some properties may also be within a historic district or have landmark considerations, so address-specific requirements should be checked when the proposed work affects regulated features.
Design and planning center on occupancy dates, team size, visitor flow, technology, acoustic needs, long-lead materials, and which areas must remain operational. Product dimensions, maintenance, durability, compatibility, lead times, and installation access are reviewed before final selections. The goal is to avoid attractive choices that do not fit the room, conflict with building conditions, or create unnecessary installation problems.
We review the lease or landlord criteria, approved plans, budget, opening or occupancy date, and the responsibilities of each project participant. Long-lead materials, inspections, specialty vendors, technology, furniture, and turnover are incorporated into the schedule.
The intended result is a professional office that supports day-to-day work and presents a stronger experience for employees and clients. Clear decisions before ordering help reduce avoidable changes, delays, and disruption during construction.

For office renovations in the Flatiron District, Manhattan Kitchen & Bath provides organized planning, careful interior construction, and attention to the details that affect the finished space. Contact us to discuss the property, project goals, building requirements, and the next steps for developing a clear renovation or repair scope.