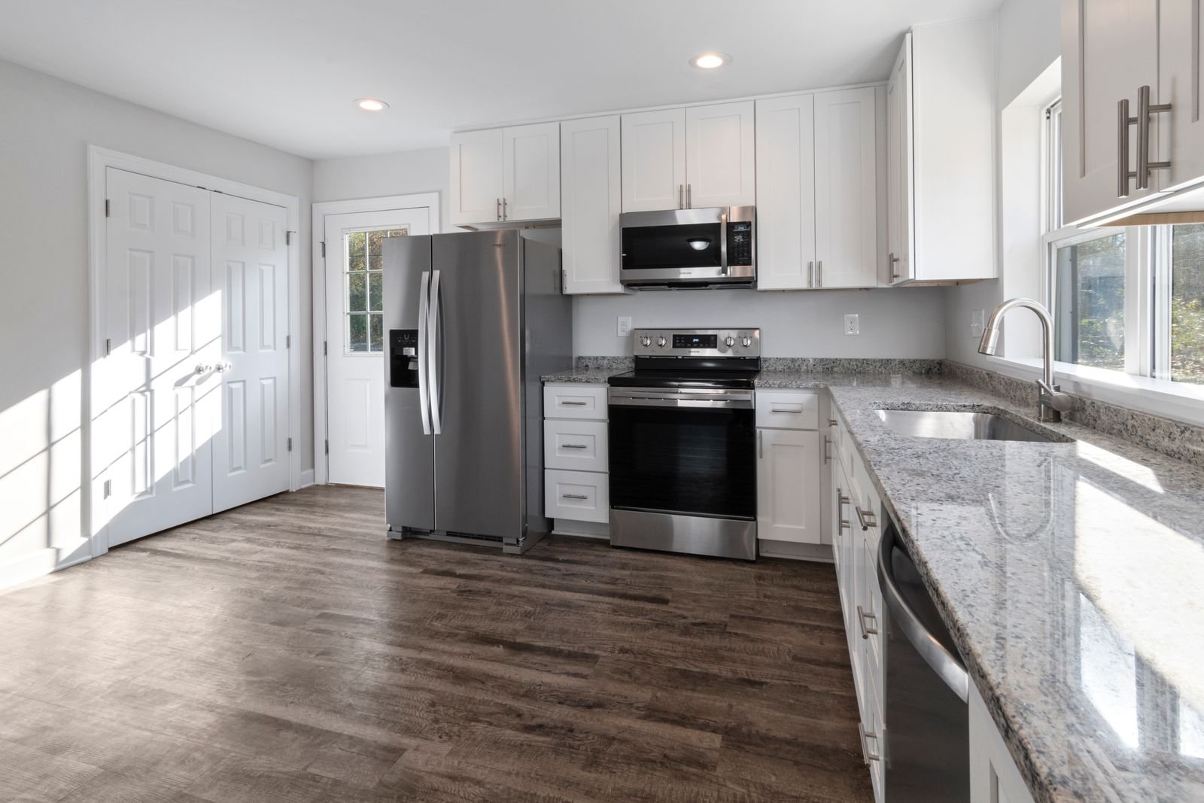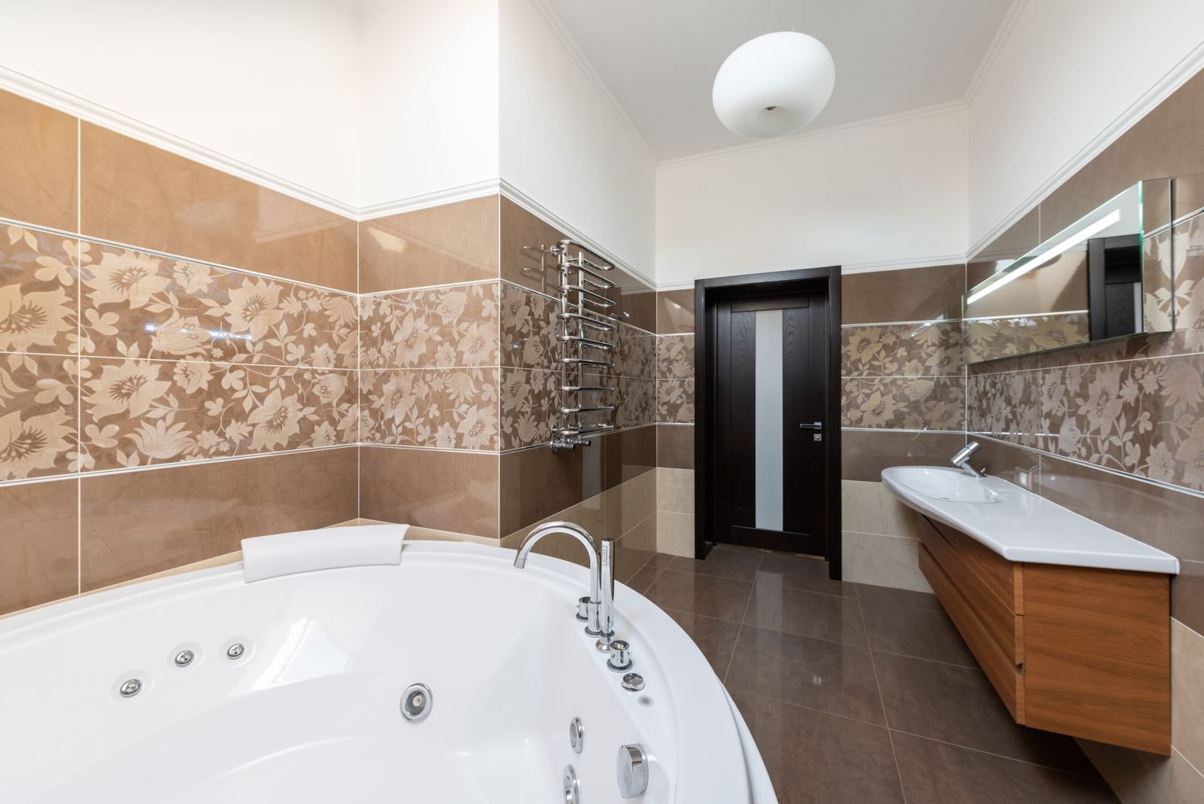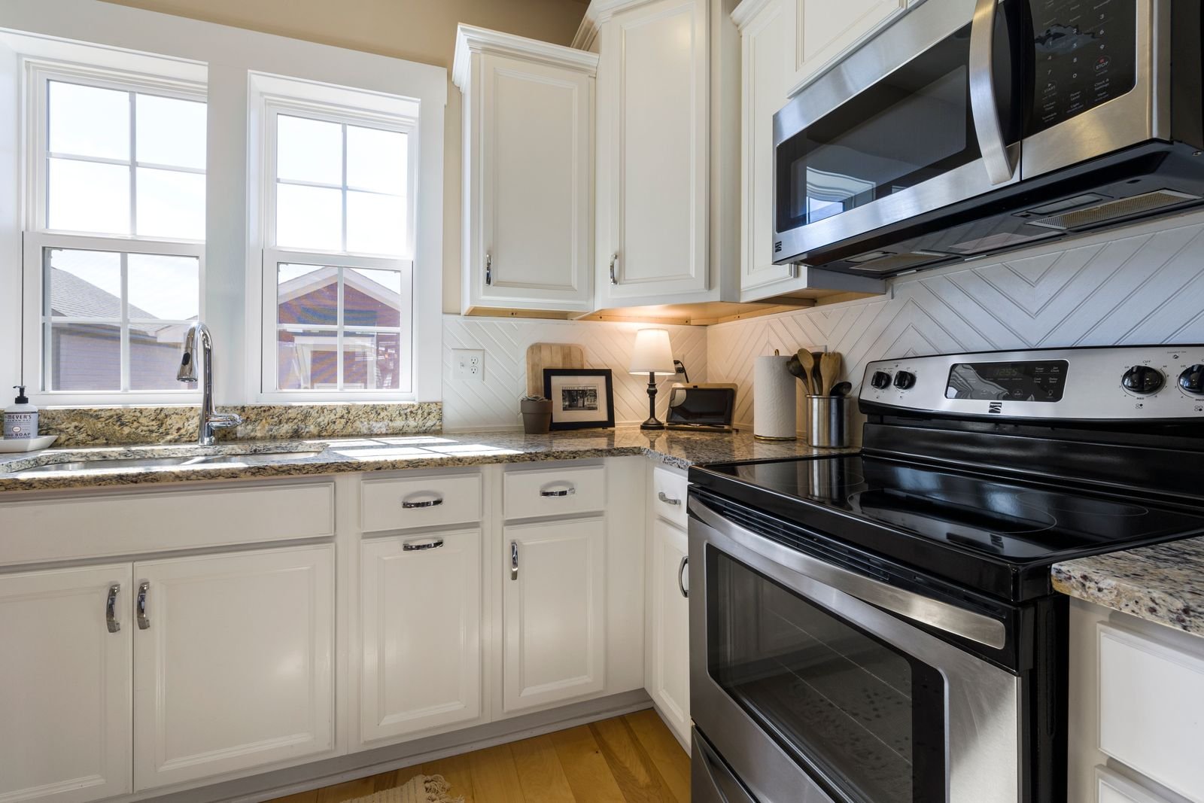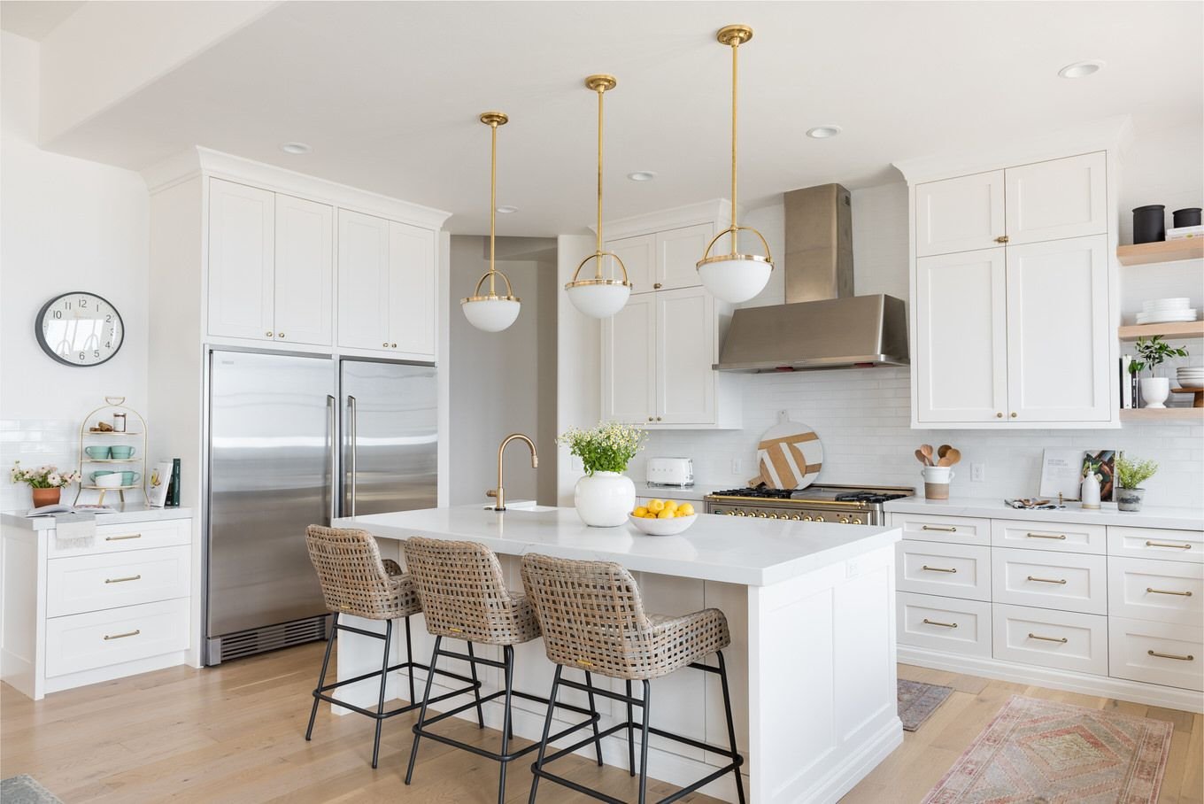
Flatiron homes ask for remodeling that can hold its own next to serious architecture — prewar lofts with column grids and tall ceilings, classic co-ops, and newer condominiums each bring different proportions and house rules. Manhattan Kitchen & Bath plans every Flatiron District project around the particular property rather than a standard package. Choose any service below to see how we approach it locally, from initial scope and materials through building approvals and final detailing.
The practical side deserves equal weight. Freight elevators, delivery windows, fixed risers, and management requirements for insurance certificates, alteration packages, and protected common areas shape the schedule as much as any finish selection. We manage that paperwork and sequencing as part of the engagement and confirm final requirements after a site visit and a review of your building's procedures.
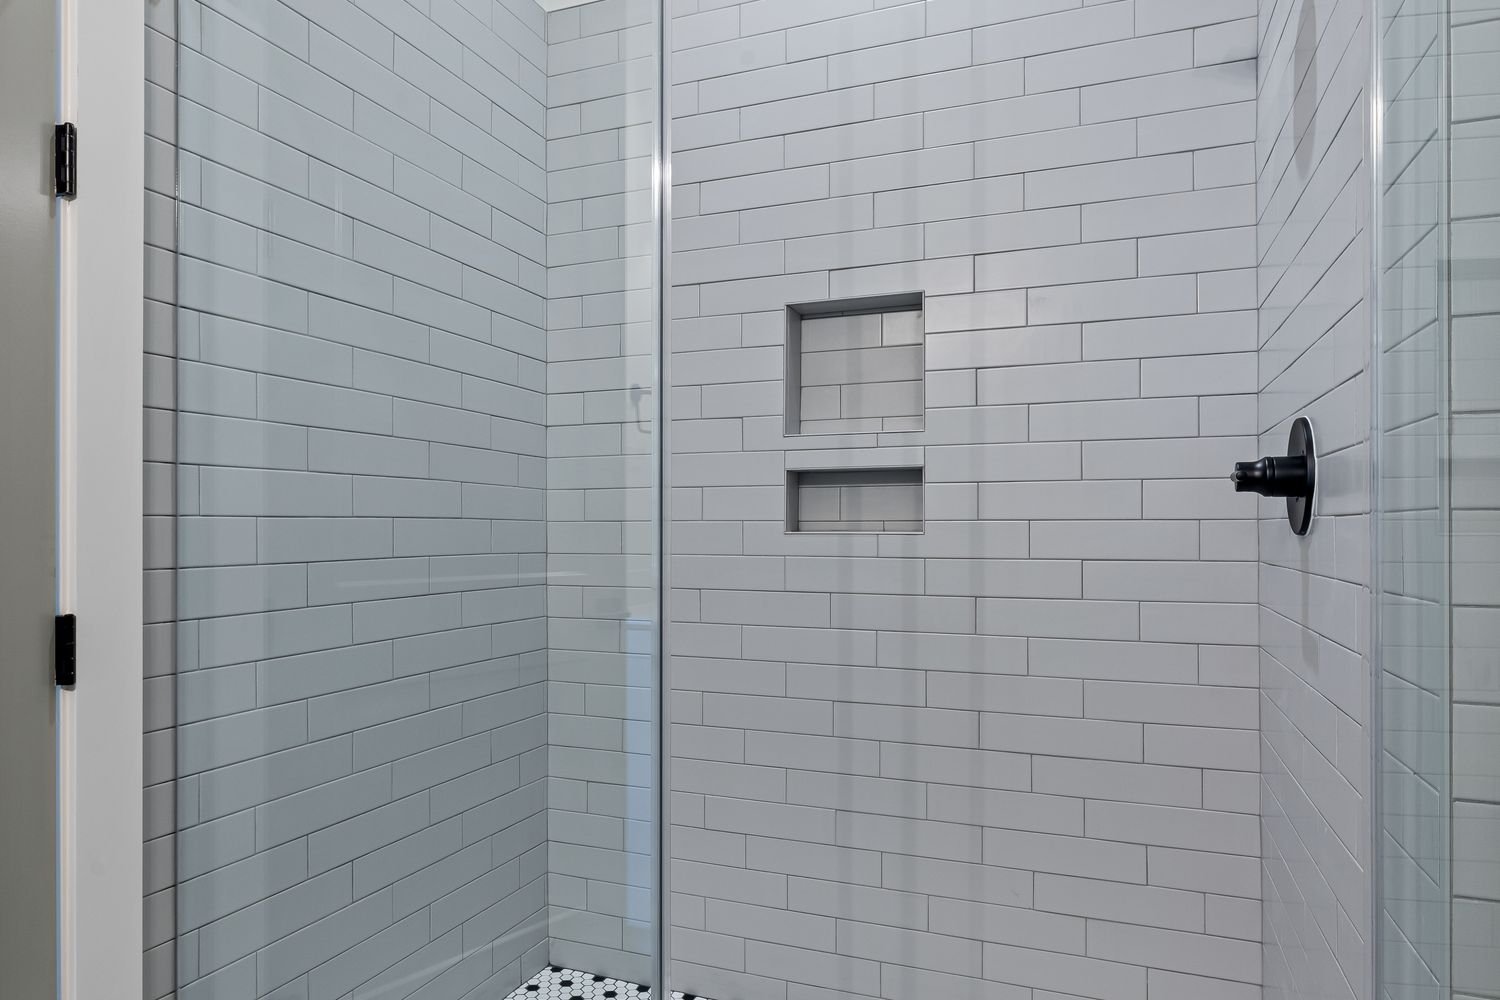
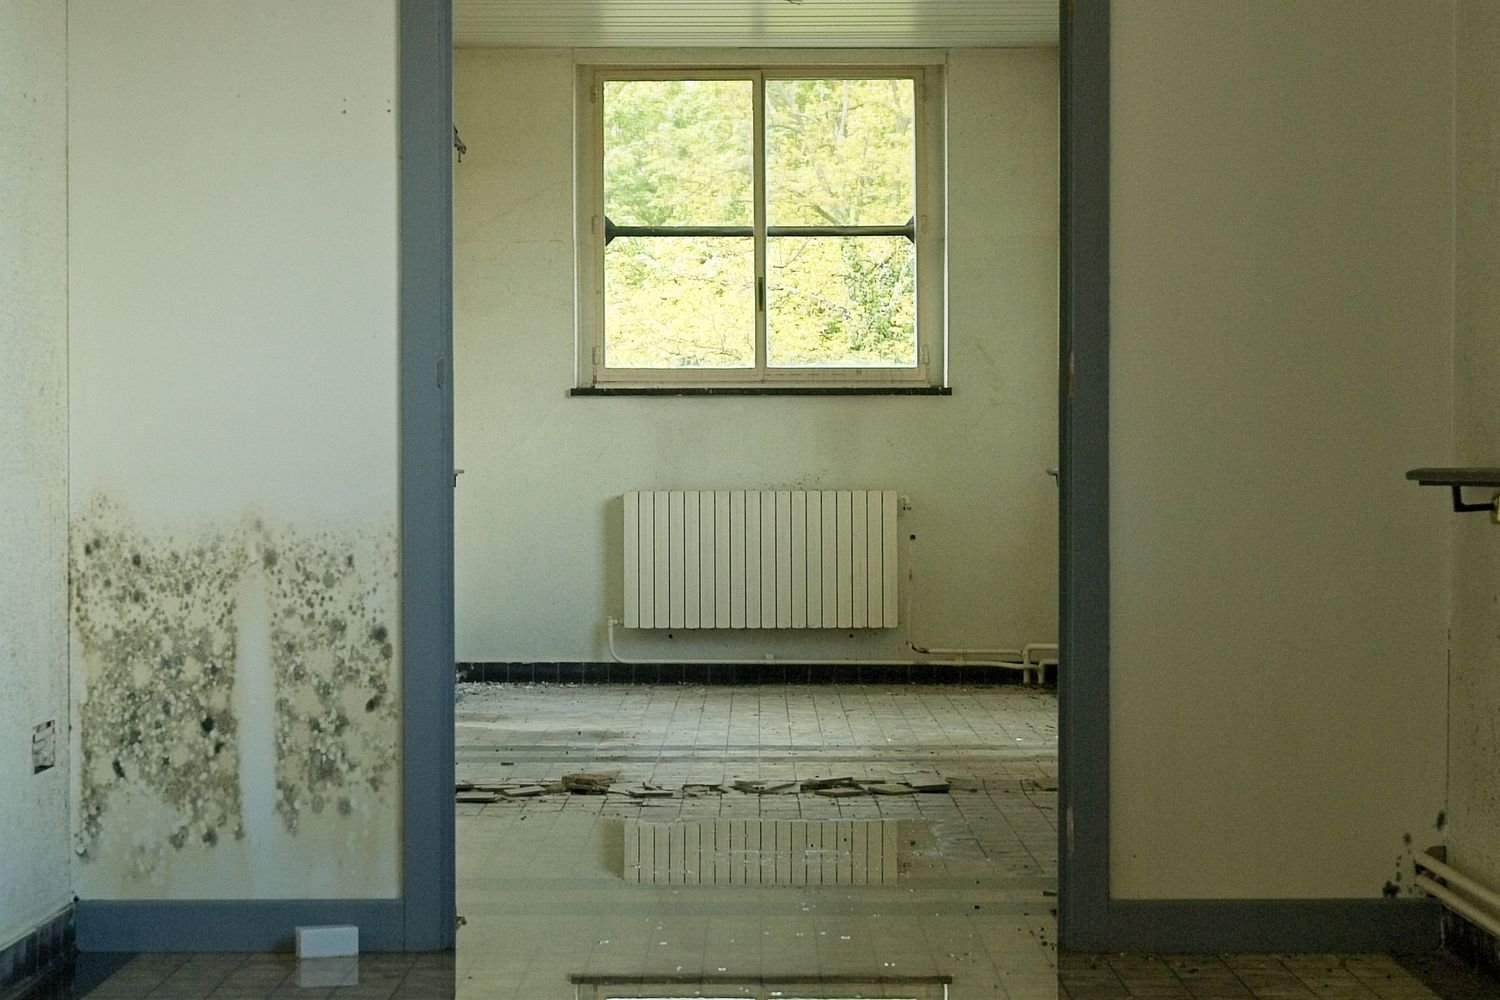
Whether the project is an open-plan loft kitchen, a walk-in shower conversion, a full interior renovation, an office or restaurant fit-out near Madison Square, or water damage that needs fast, documented repair, the starting point is the same: careful field measurements, a candid conversation about scope and budget, and a written, line-item quote. Start with the service you need below, or request a free estimate and we will help you decide where to begin.